
Eskdale Retreat – Our Restoration Journey
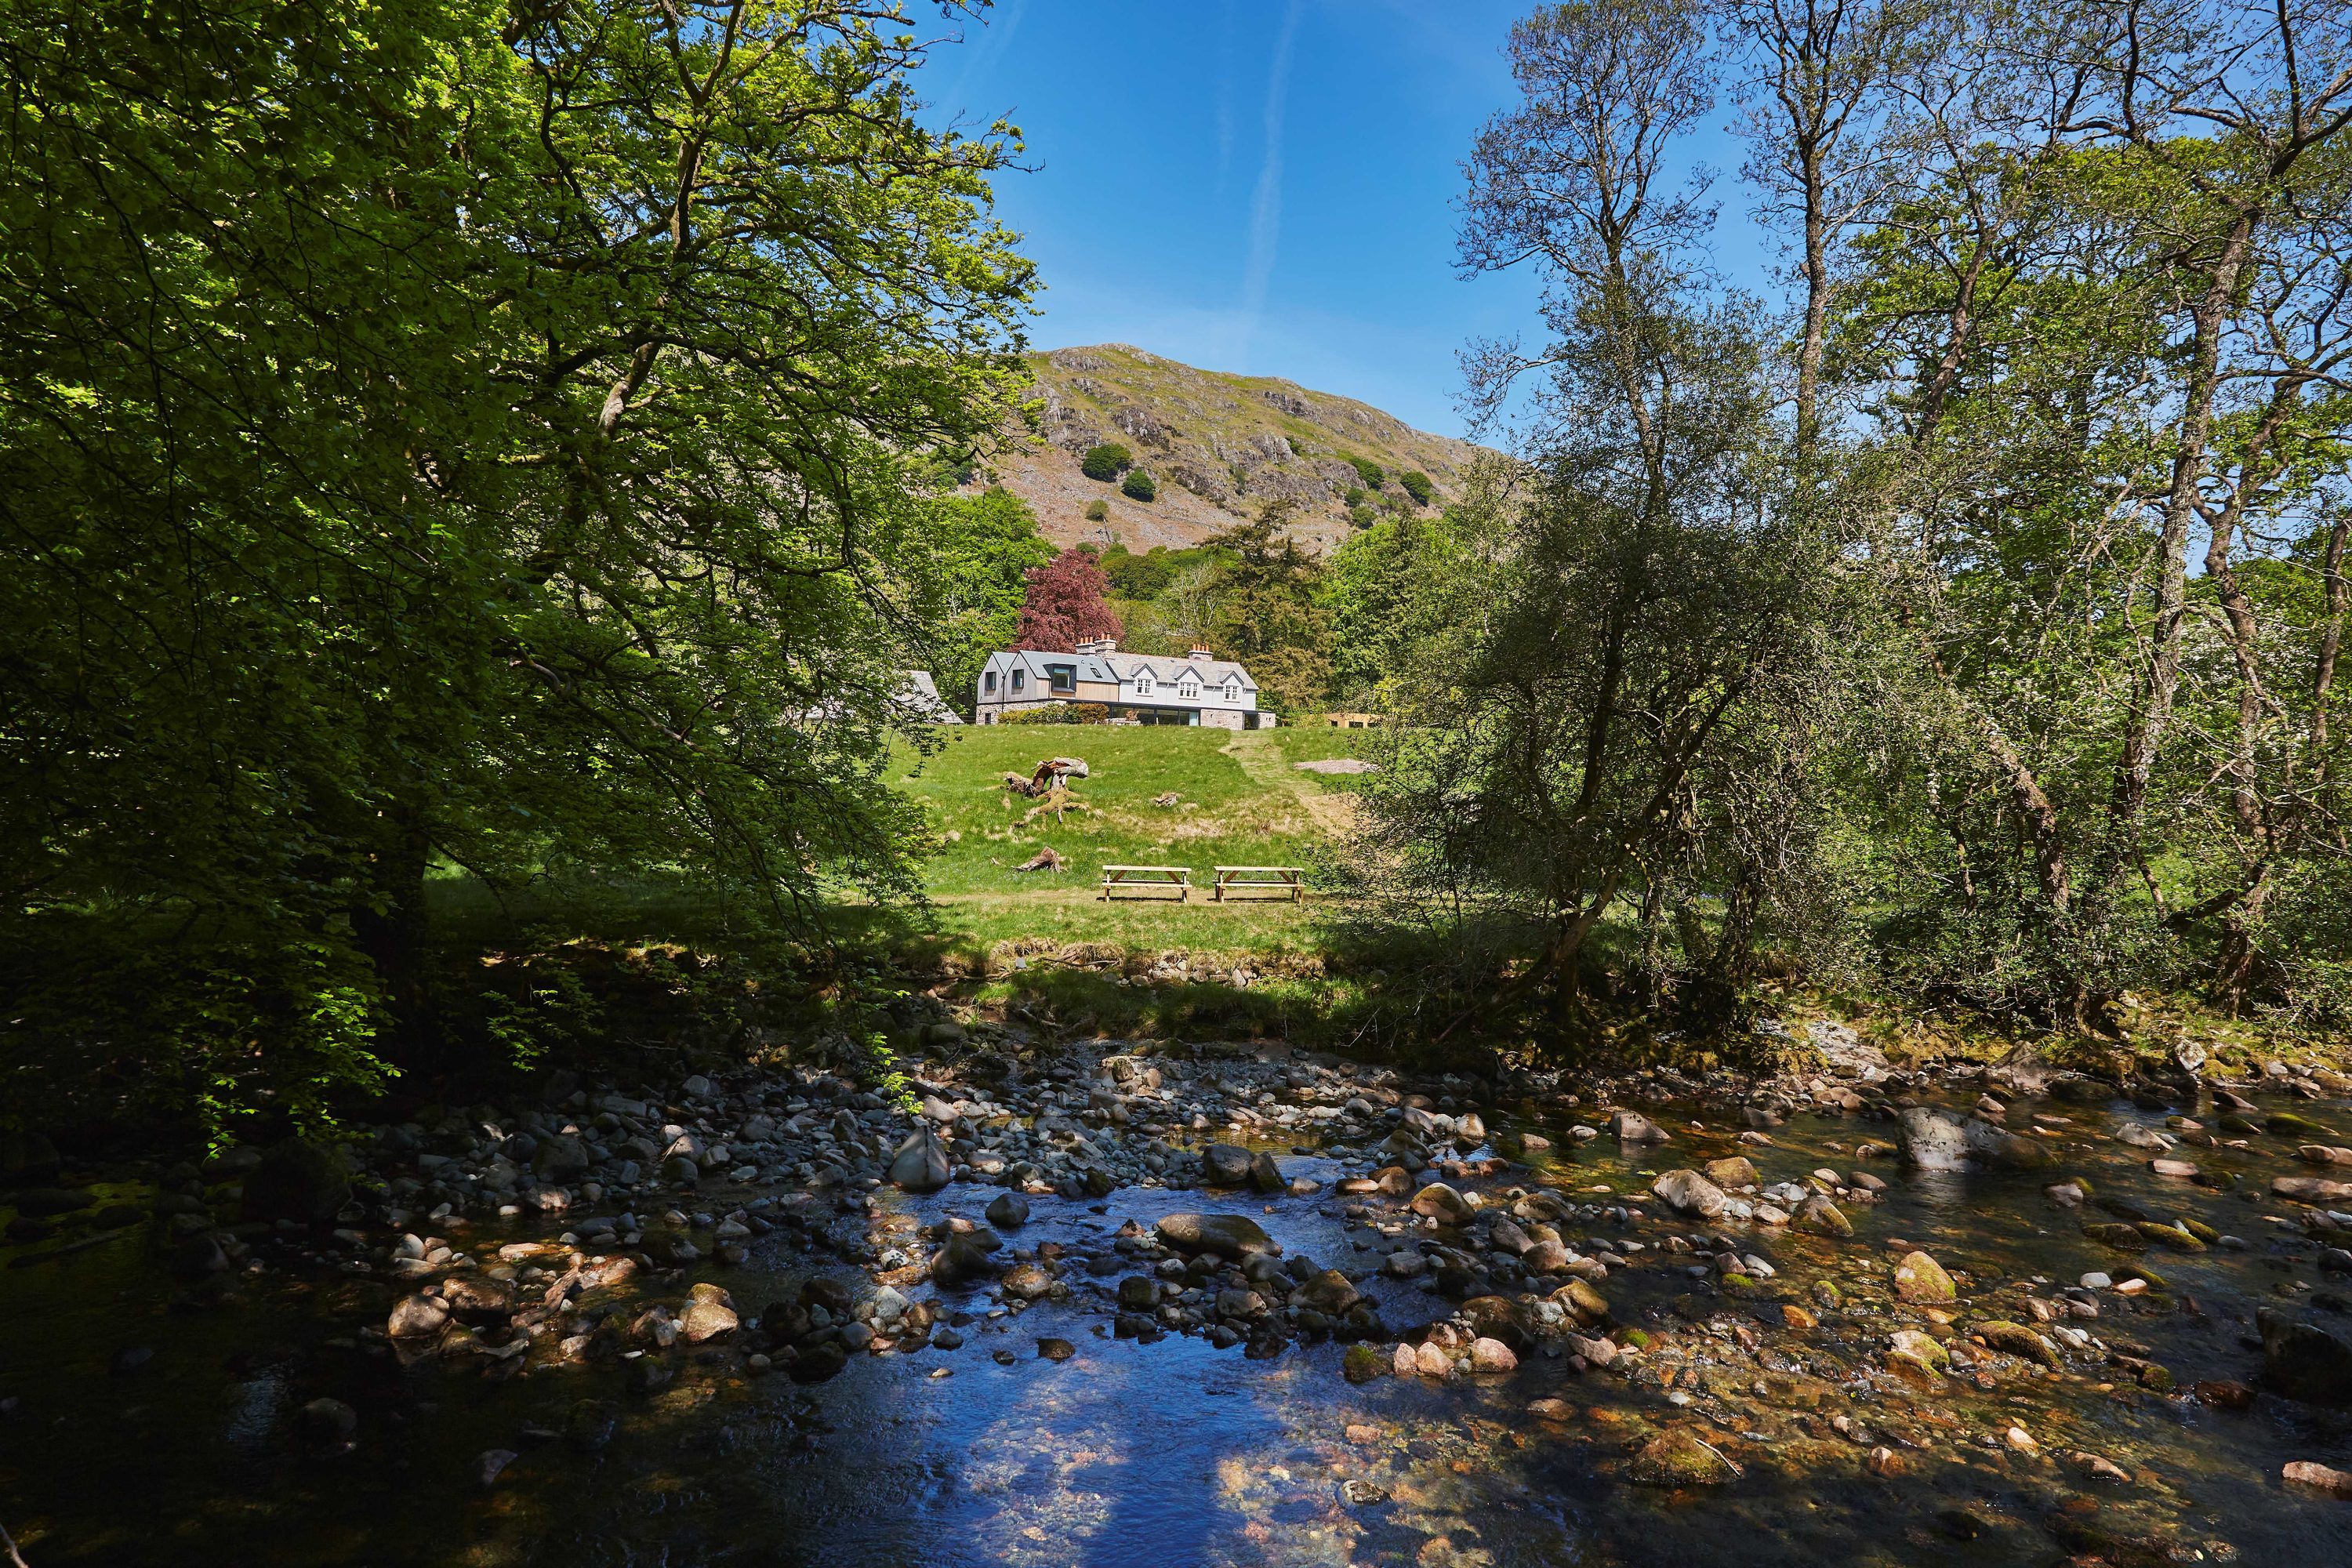
We’re exceptionally proud of our renovation of the former Vicarage, Eskdale Retreat.
What would a renovation be without some before and after photos! Scroll down here and enjoy our restoration journey…
House Exterior
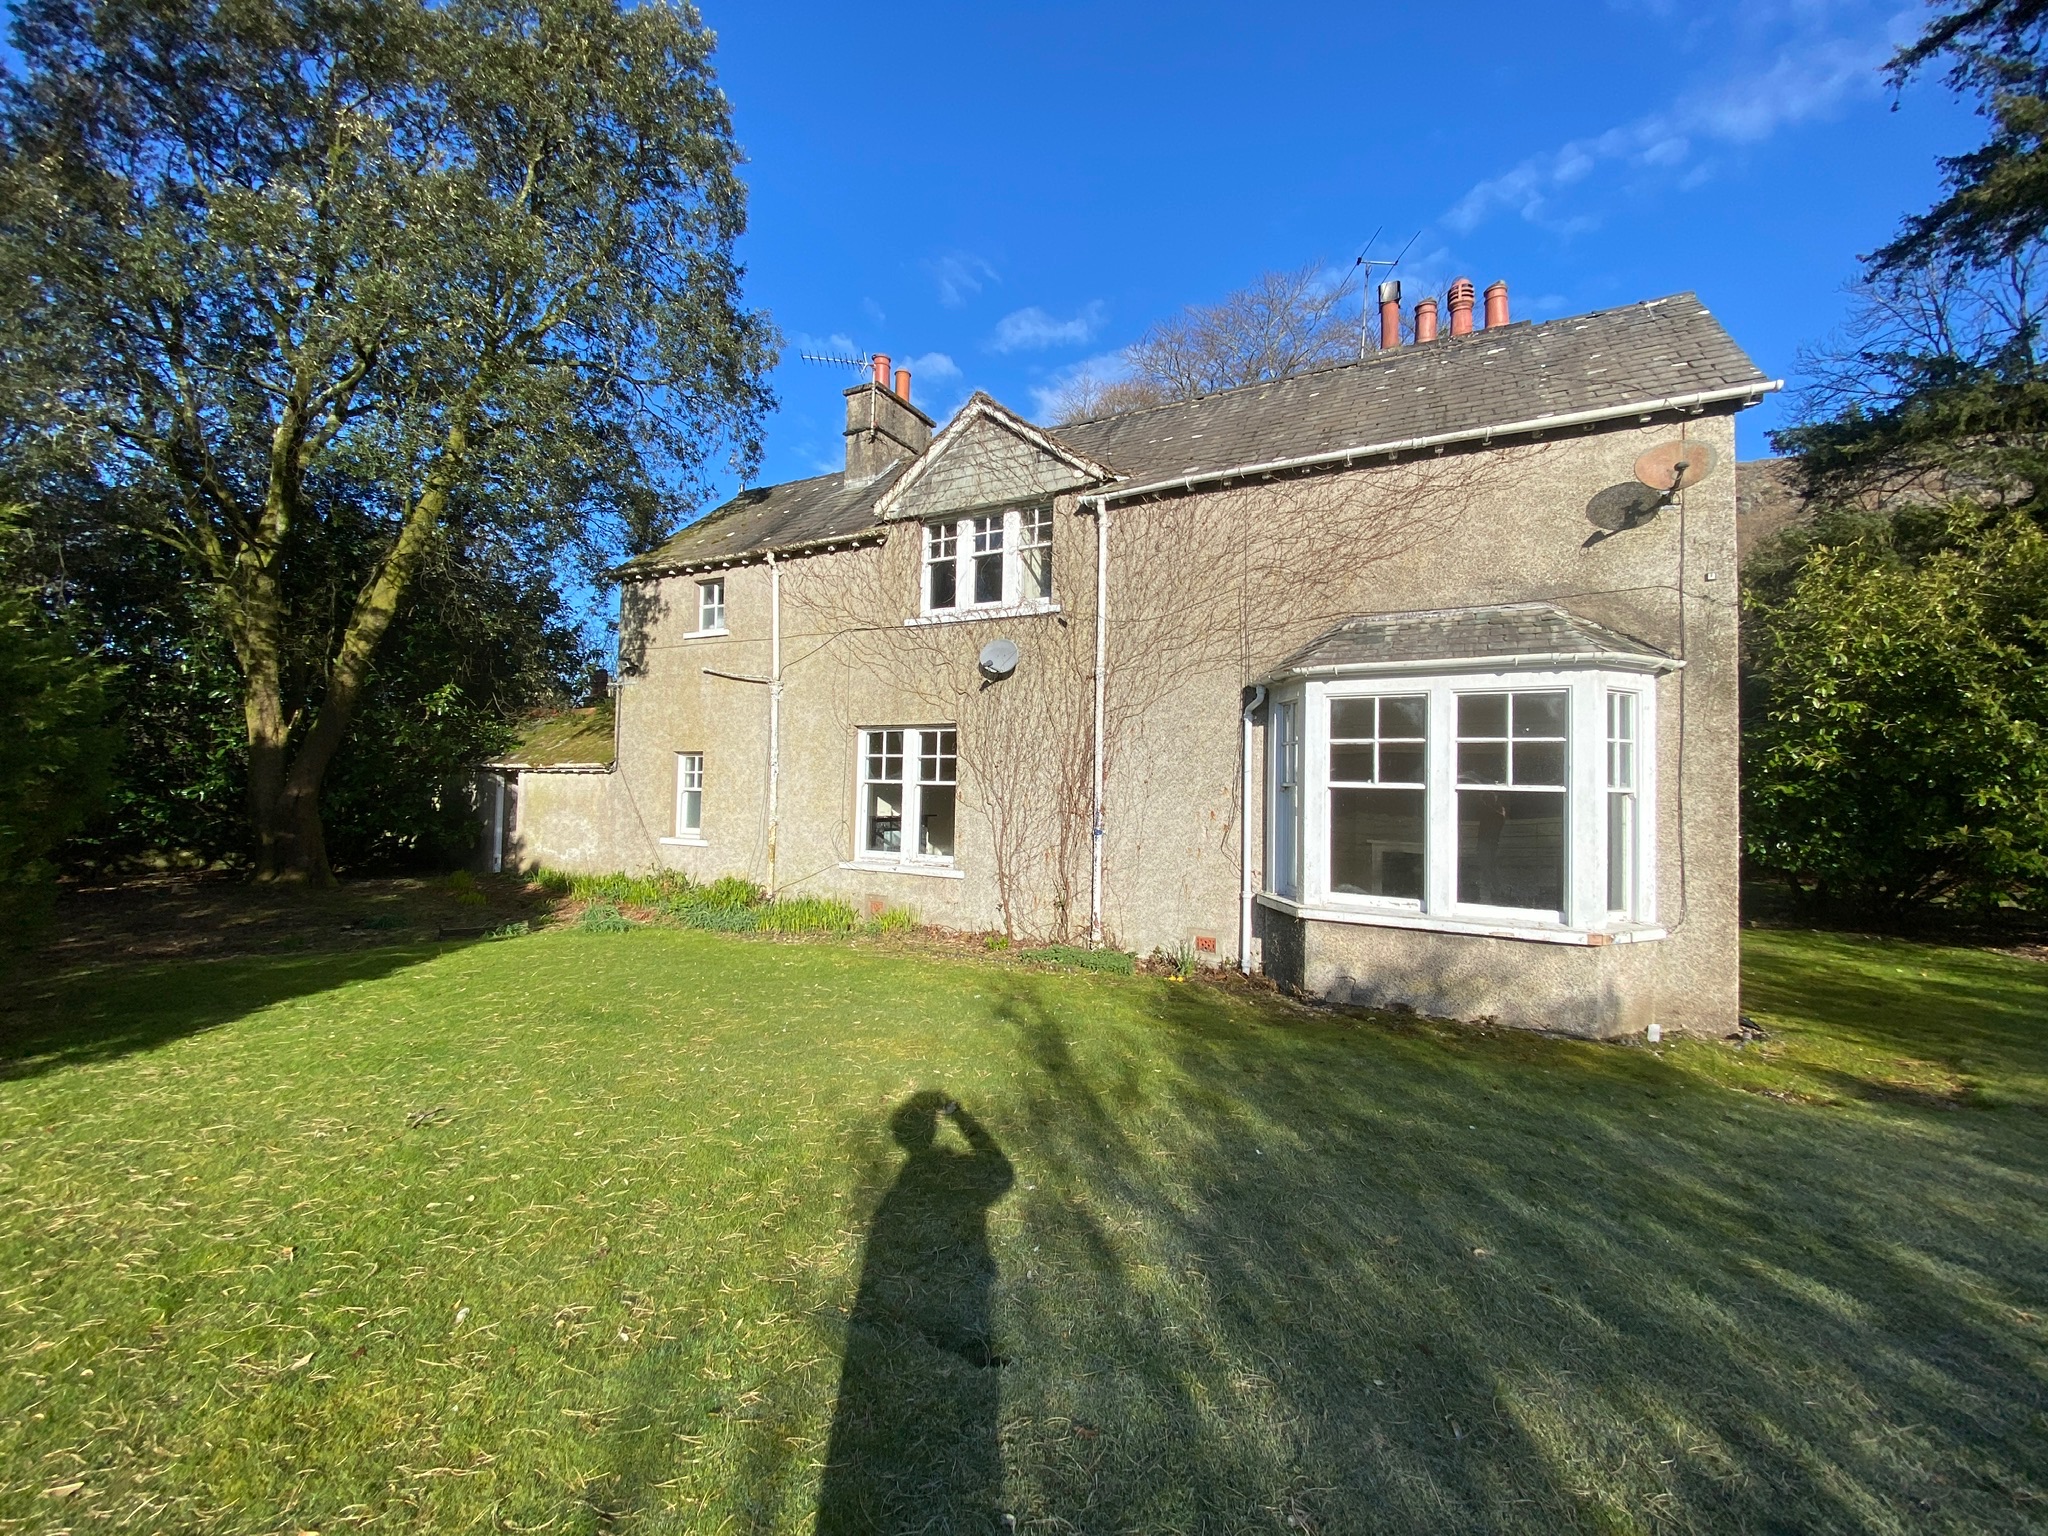
We carefully removed the entire back wall of the house. We kept and reclaimed all of the original Lakeland stone that was hidden by the pebbledash. Whilst we preserved the look and feel of the original building at the front of the house, on this rear elevation we added a bold and contrasting contemporary ground floor and two-storey side extension – creating a fabulous family kitchen, dining and living space and two new ensuite bedrooms.

Lounge Extension
The derelict out-buildings at the side of the house were demolished and made way for our new two-storey side extension. This level became a huge modern lounge that takes full advantage of the breath-taking views over our meadow to woodland, the River Esk and fells. We used stone reclaimed from the demolished rear walls to build the new double sided fire place.


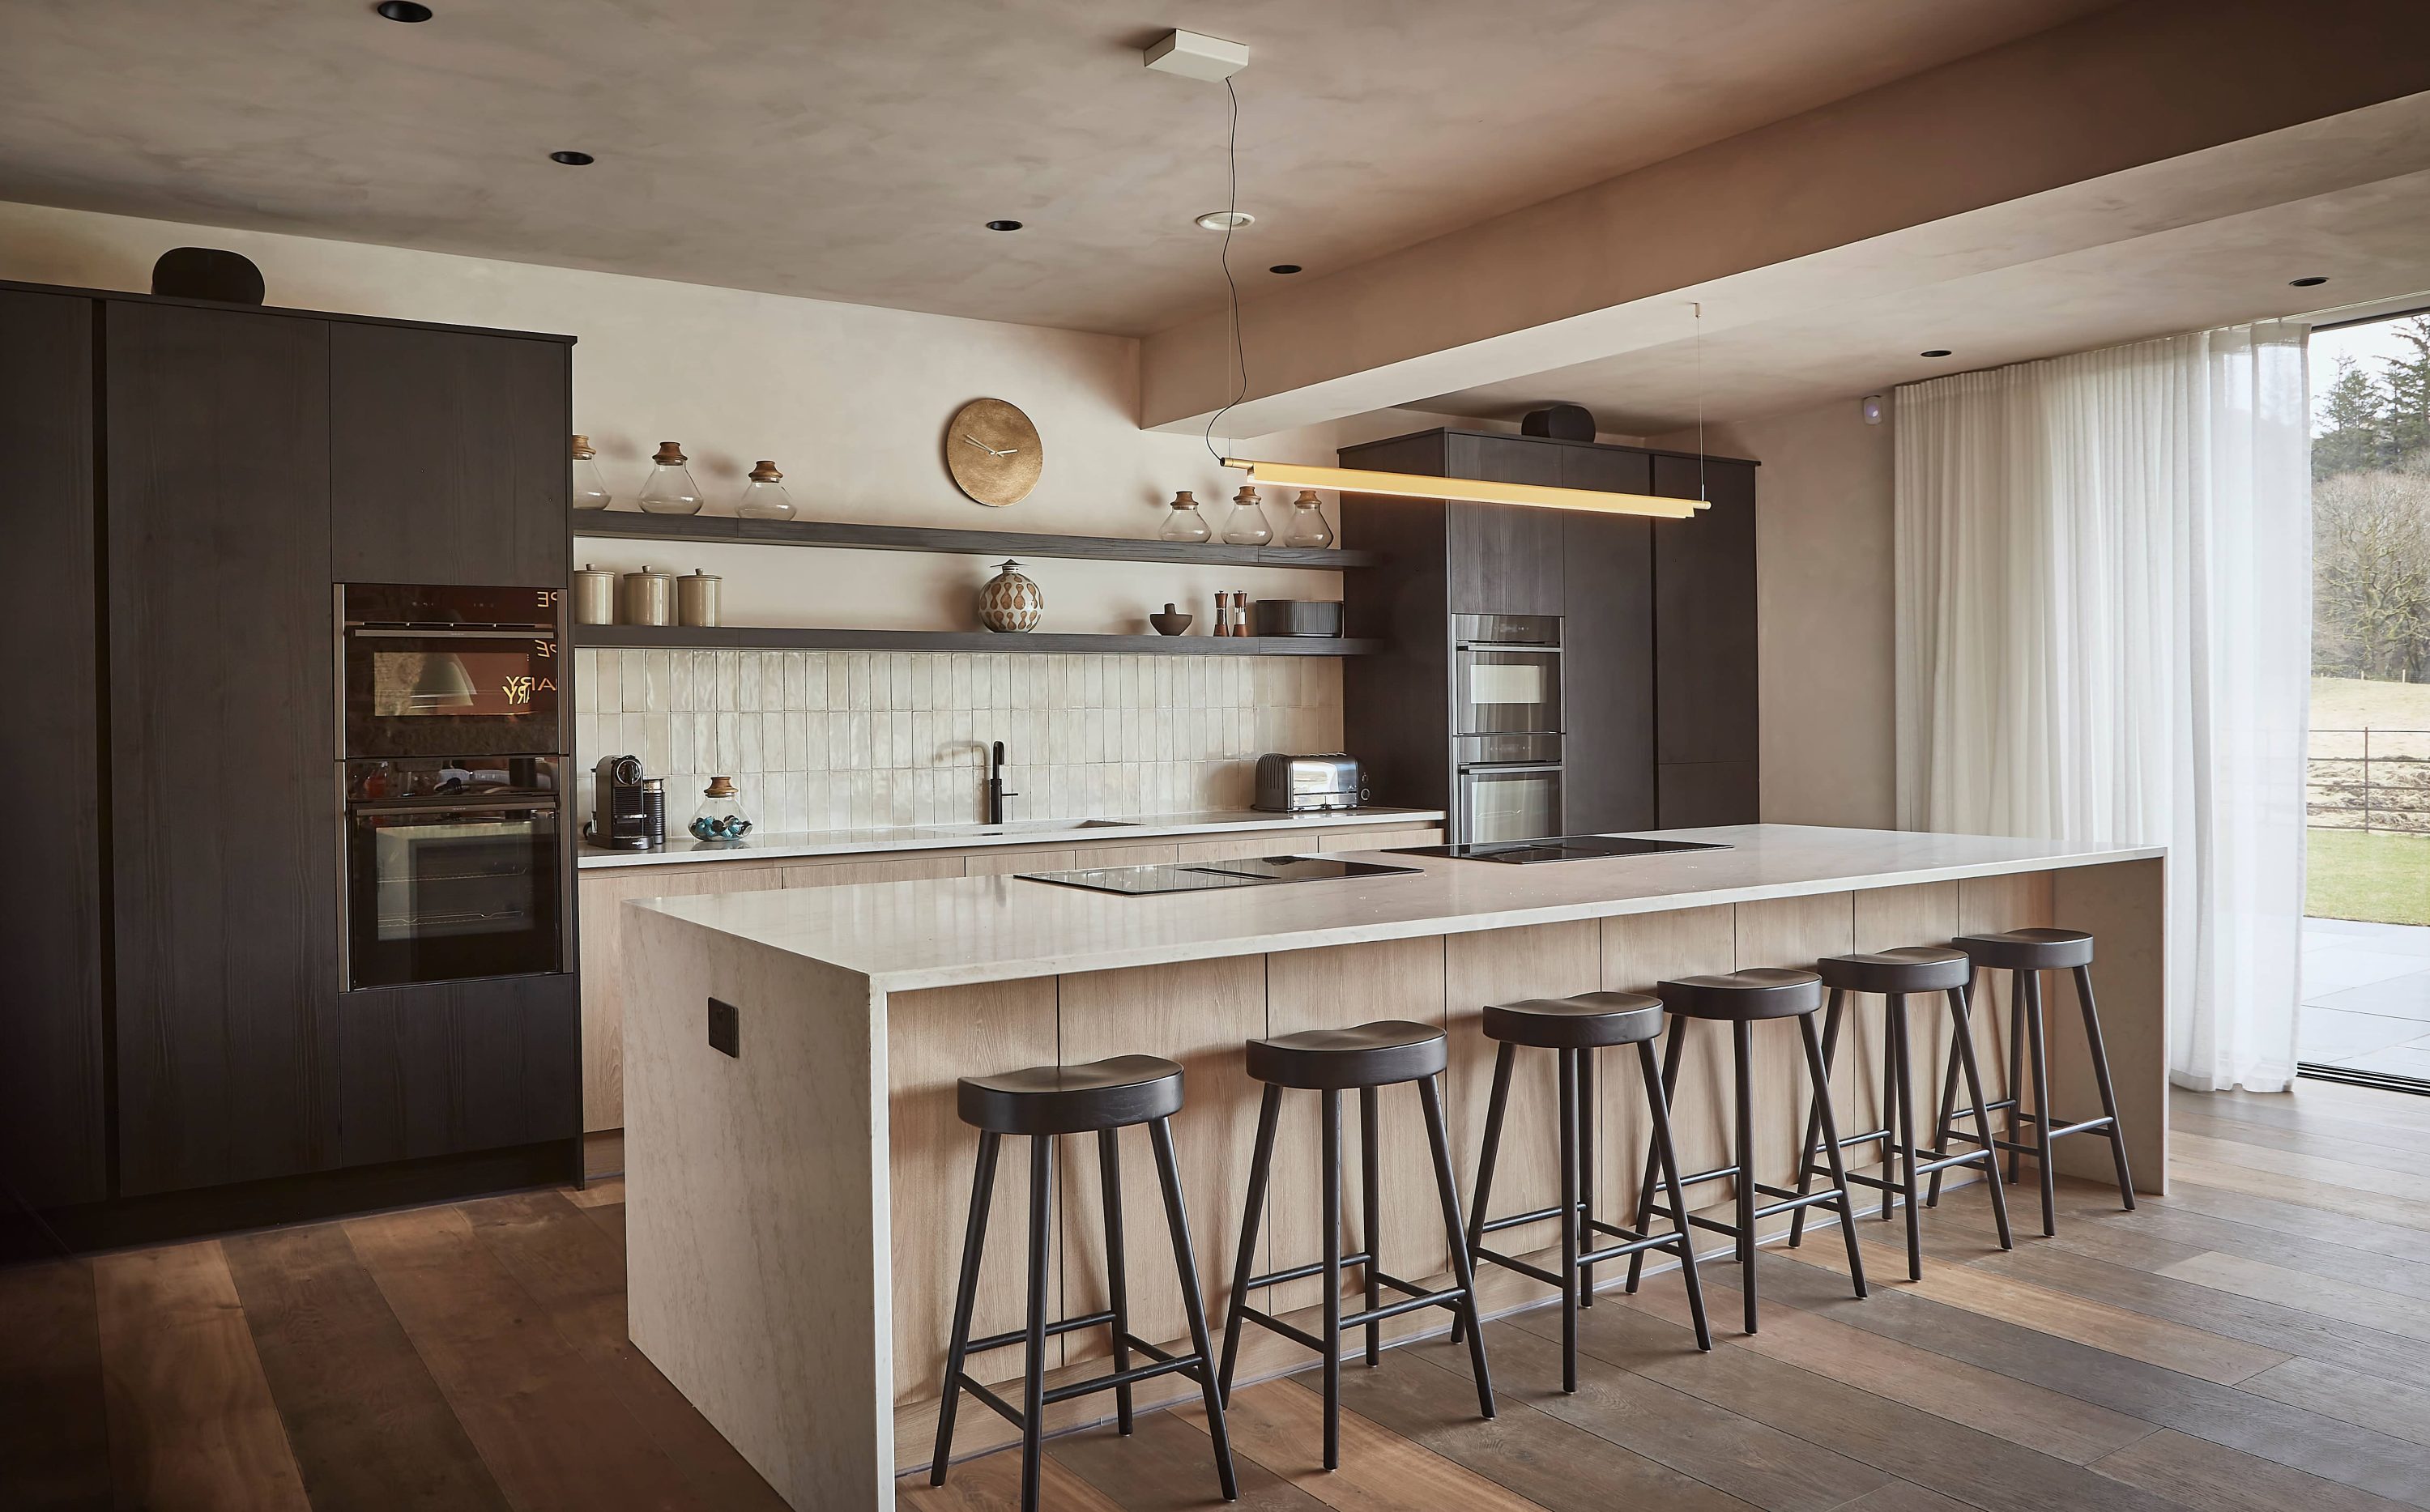
Kitchen & Dining Area
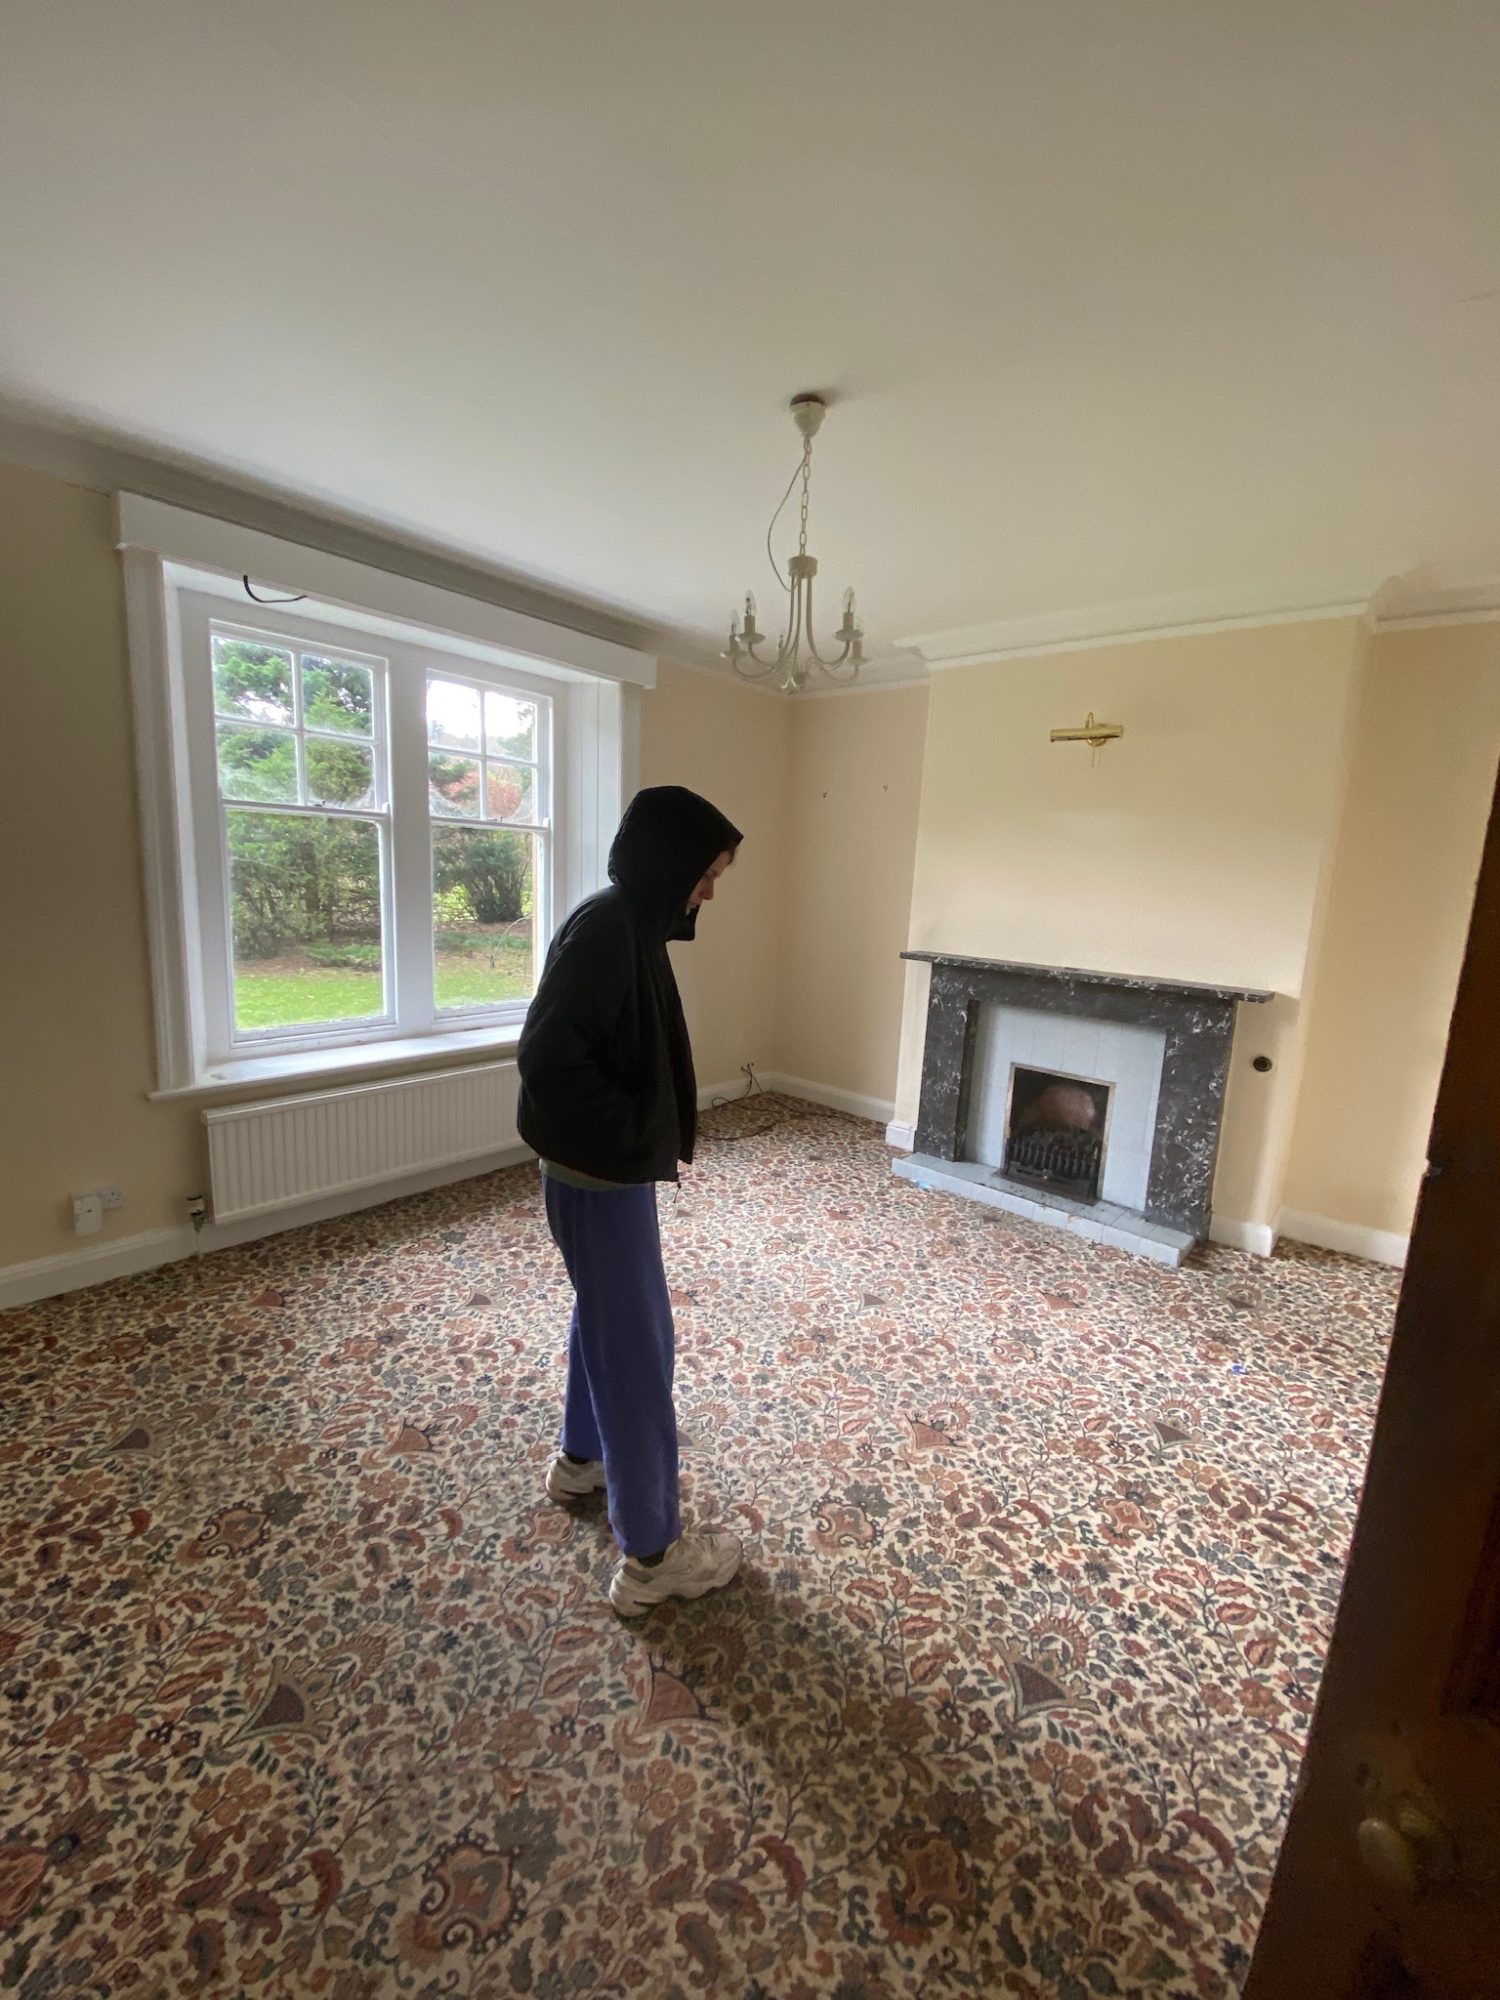
This old lounge became our new kitchen and dining area. We removed and reclaimed the fire mantel. We demolished the entire rear wall and the fire place wall, including the old chimney breast. We extended out in to the rear garden. We rebuilt a bigger chimney breast using stone reclaimed from the site and added a wonderful double sided log burner.

Cinema & Board Games Room
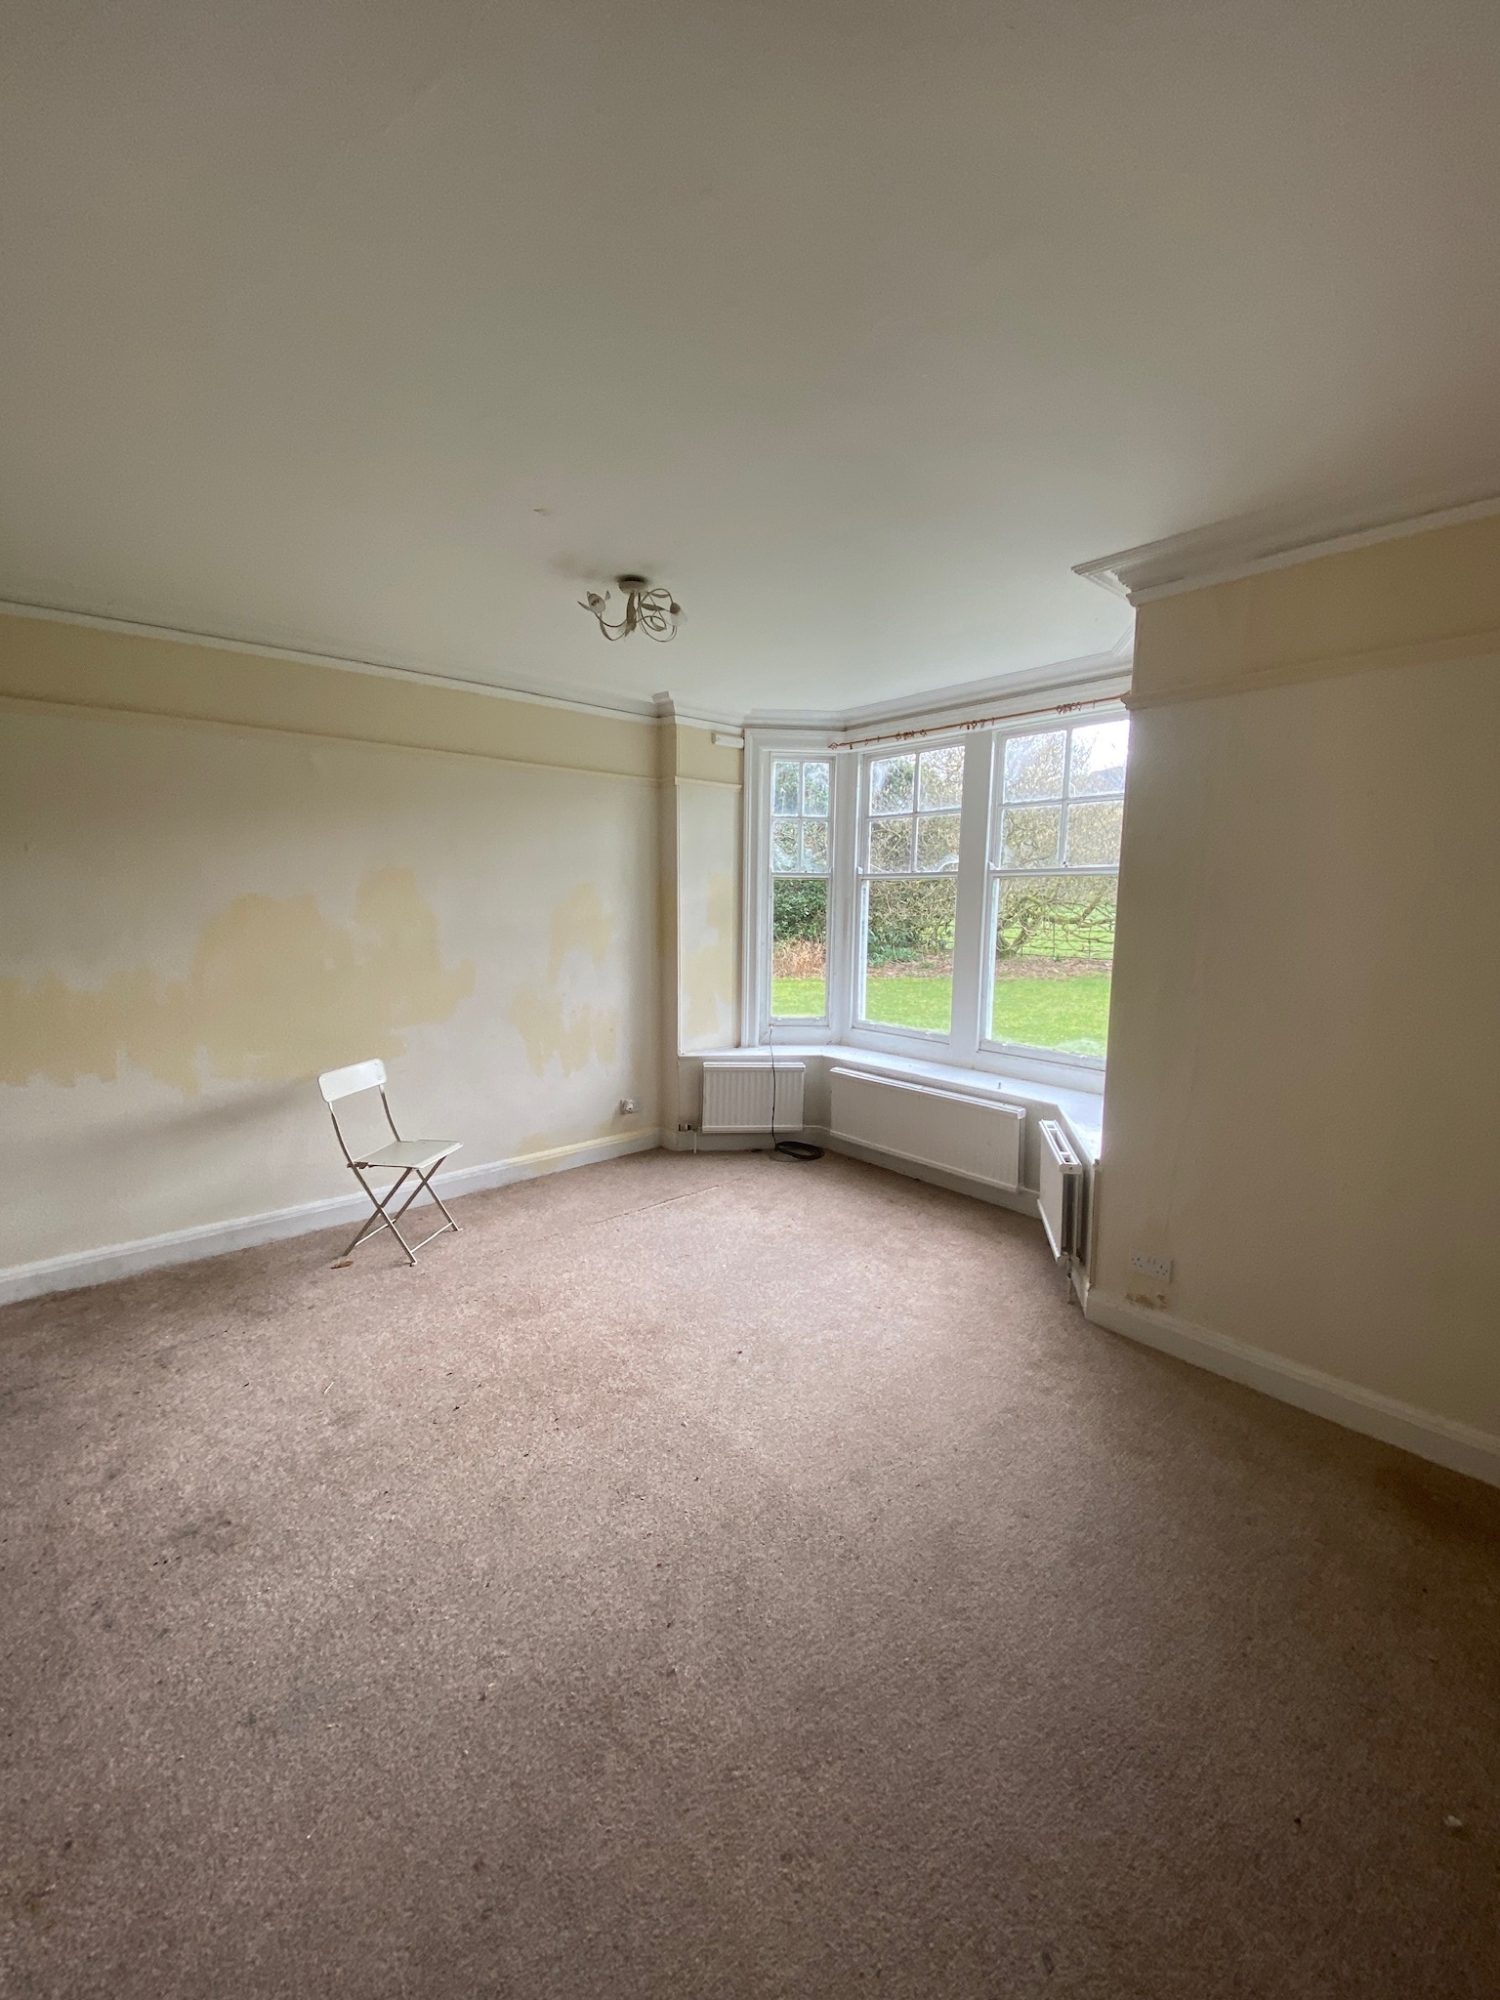
This modest room was transformed in to a super cinema / family board games room. We added hand made wooden sash windows into the original north facing wall and pushed out at the back into a new extension, with contrasting modern windows to flood the space with light.



Snug Library
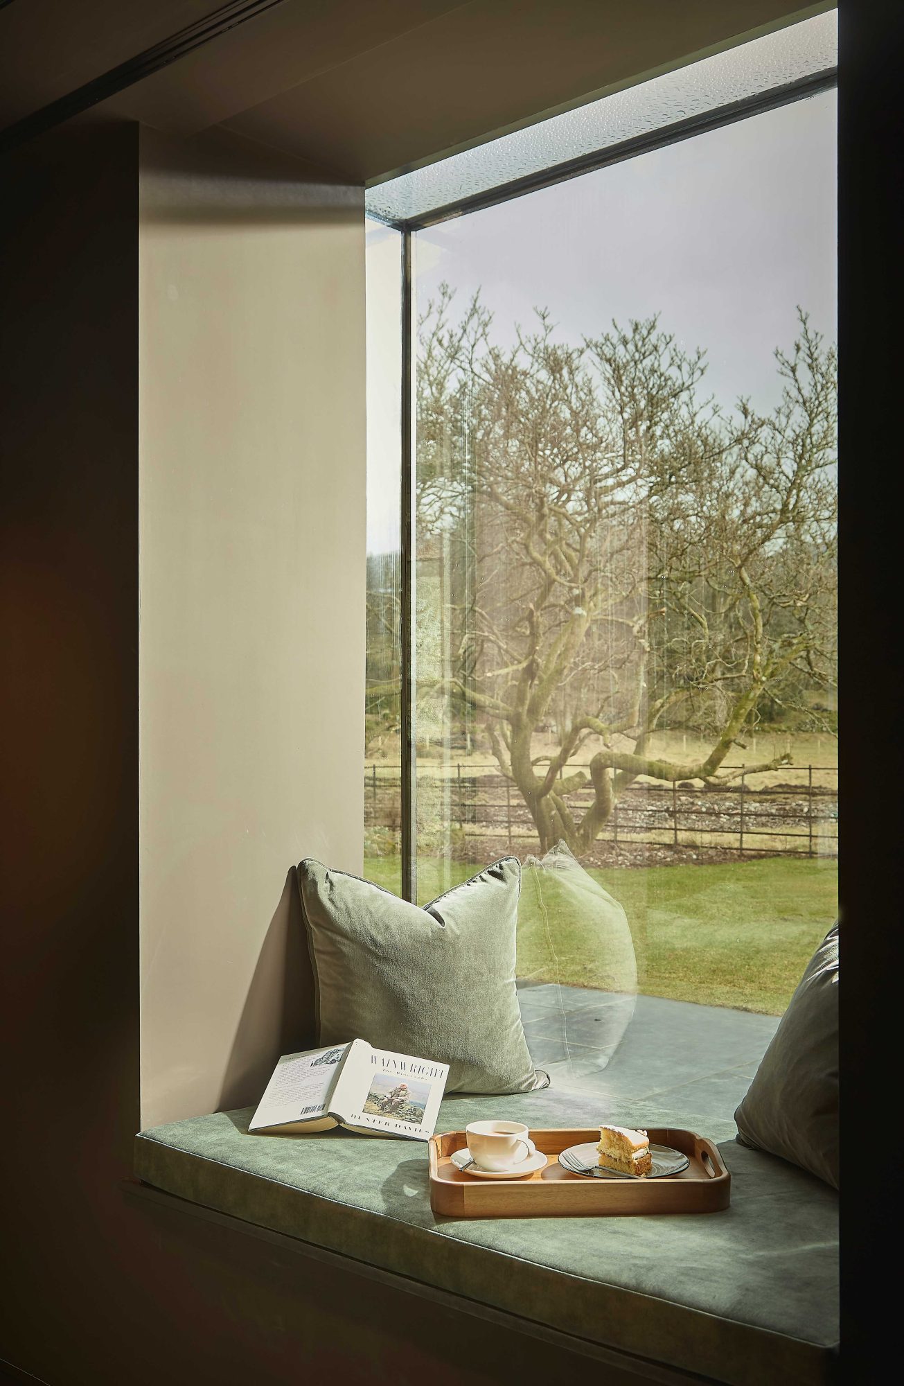
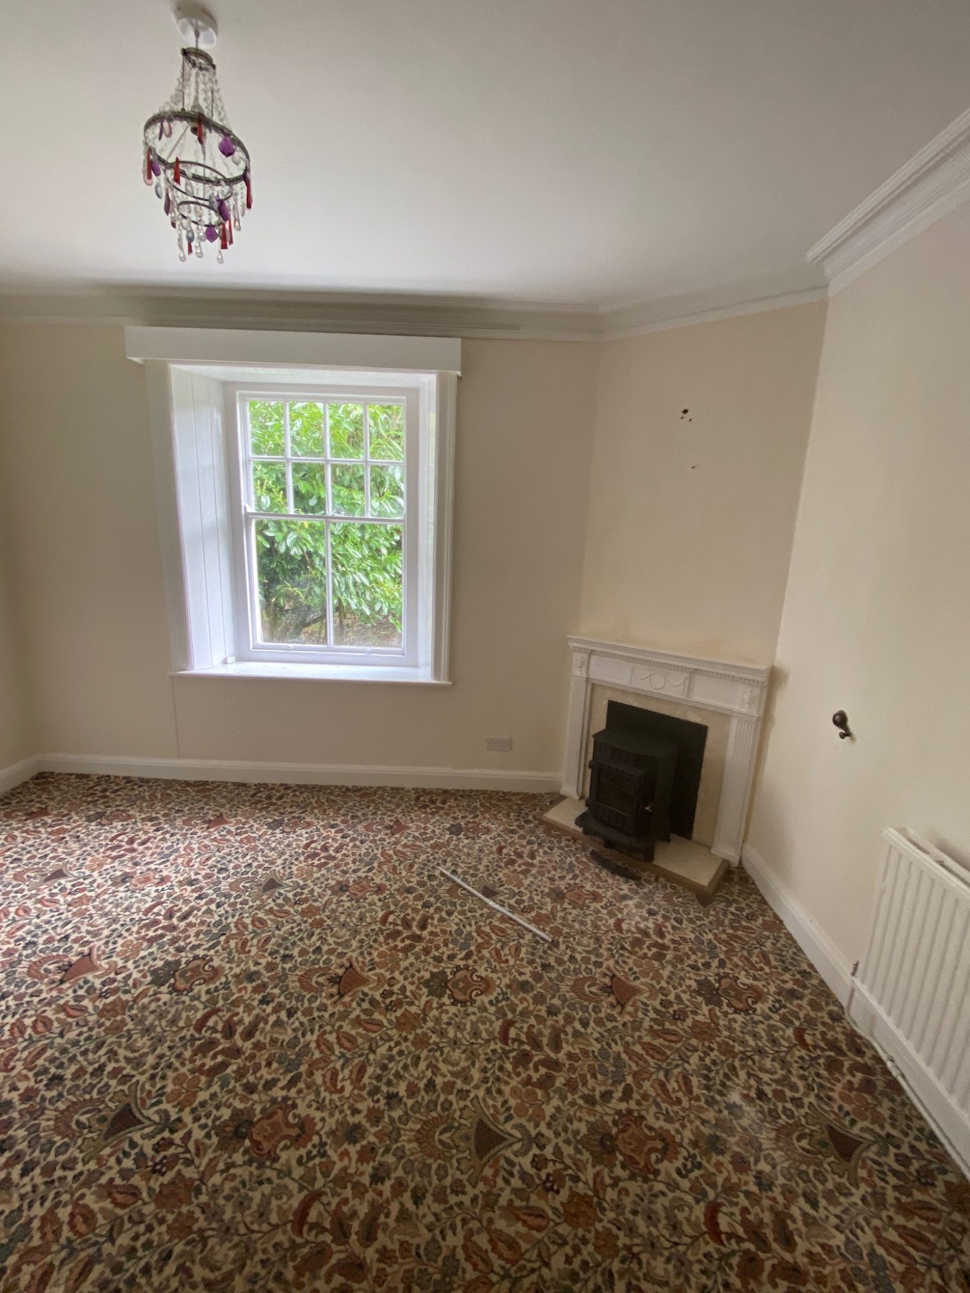
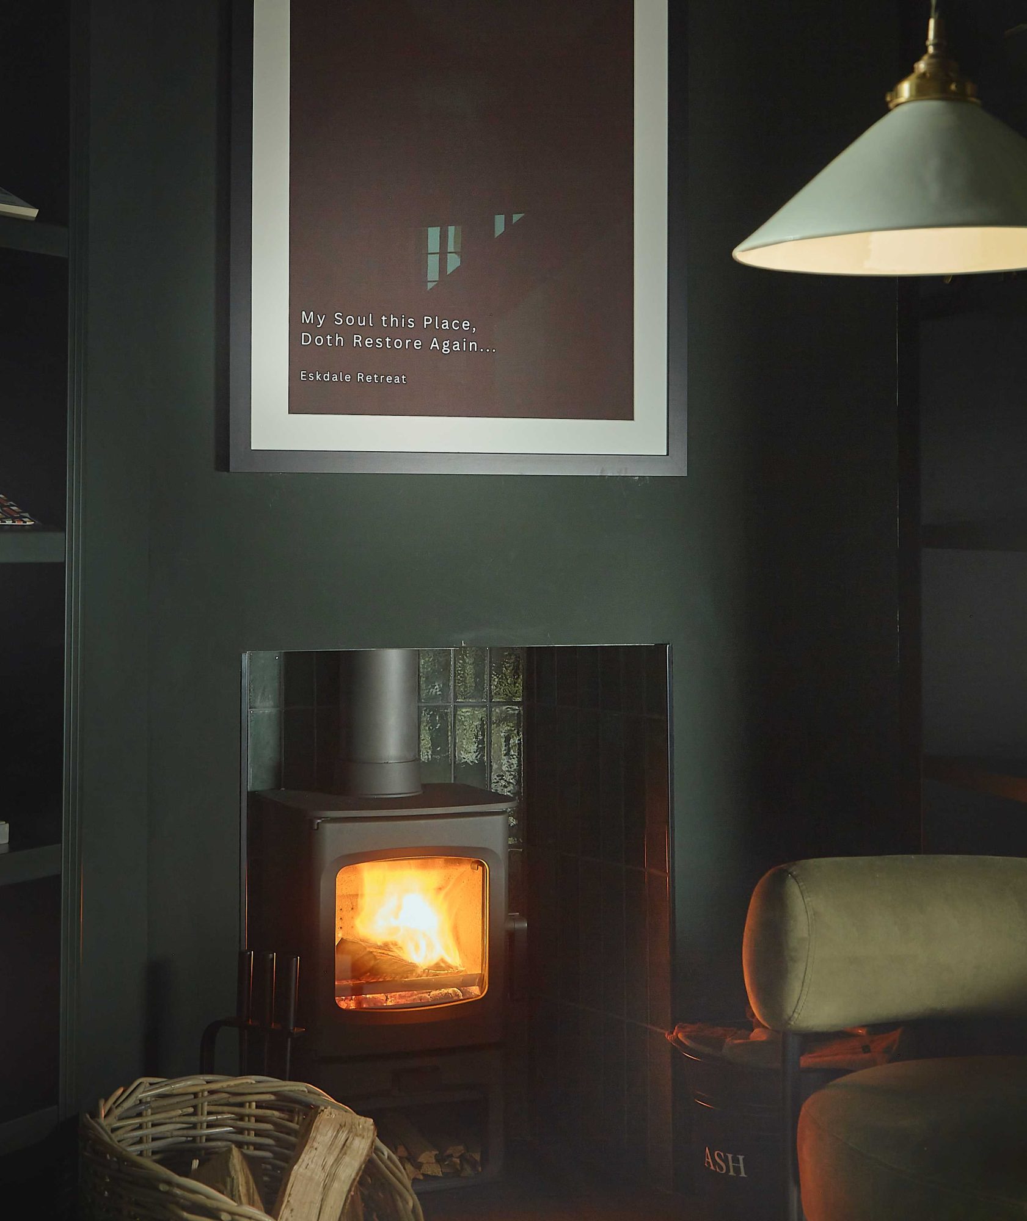
This was a dark space with only the one north facing window, shown in the before photo. We added new handmade sash windows on the front elevation to let in more light and to improve the appearance of the house on the external front elevation. We replaced the open fire with a log burner and installed bespoke fitted shelving and window seats to create a super cosy snug library.


The Coach House Lounge
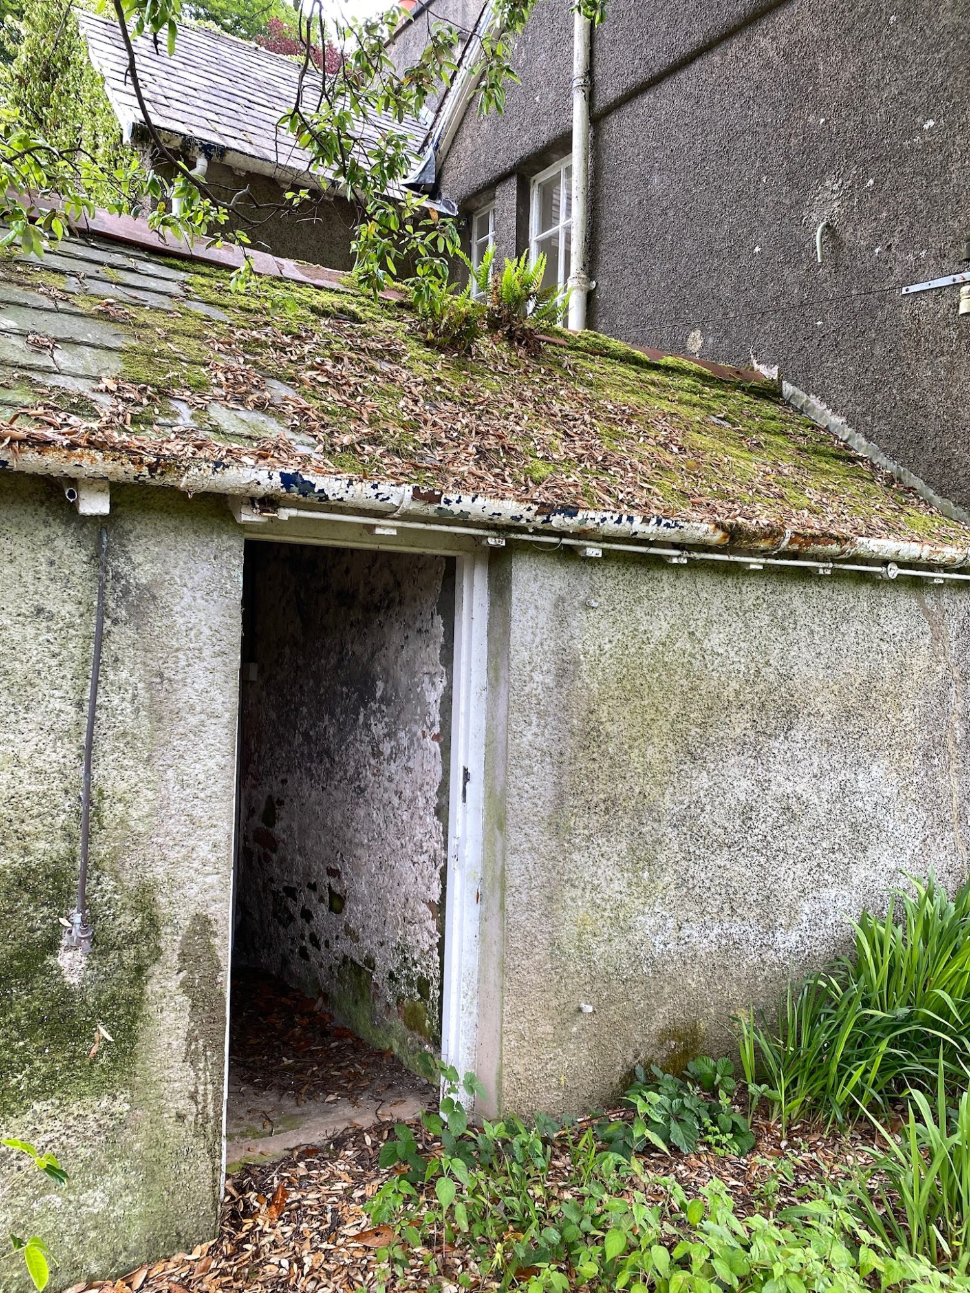
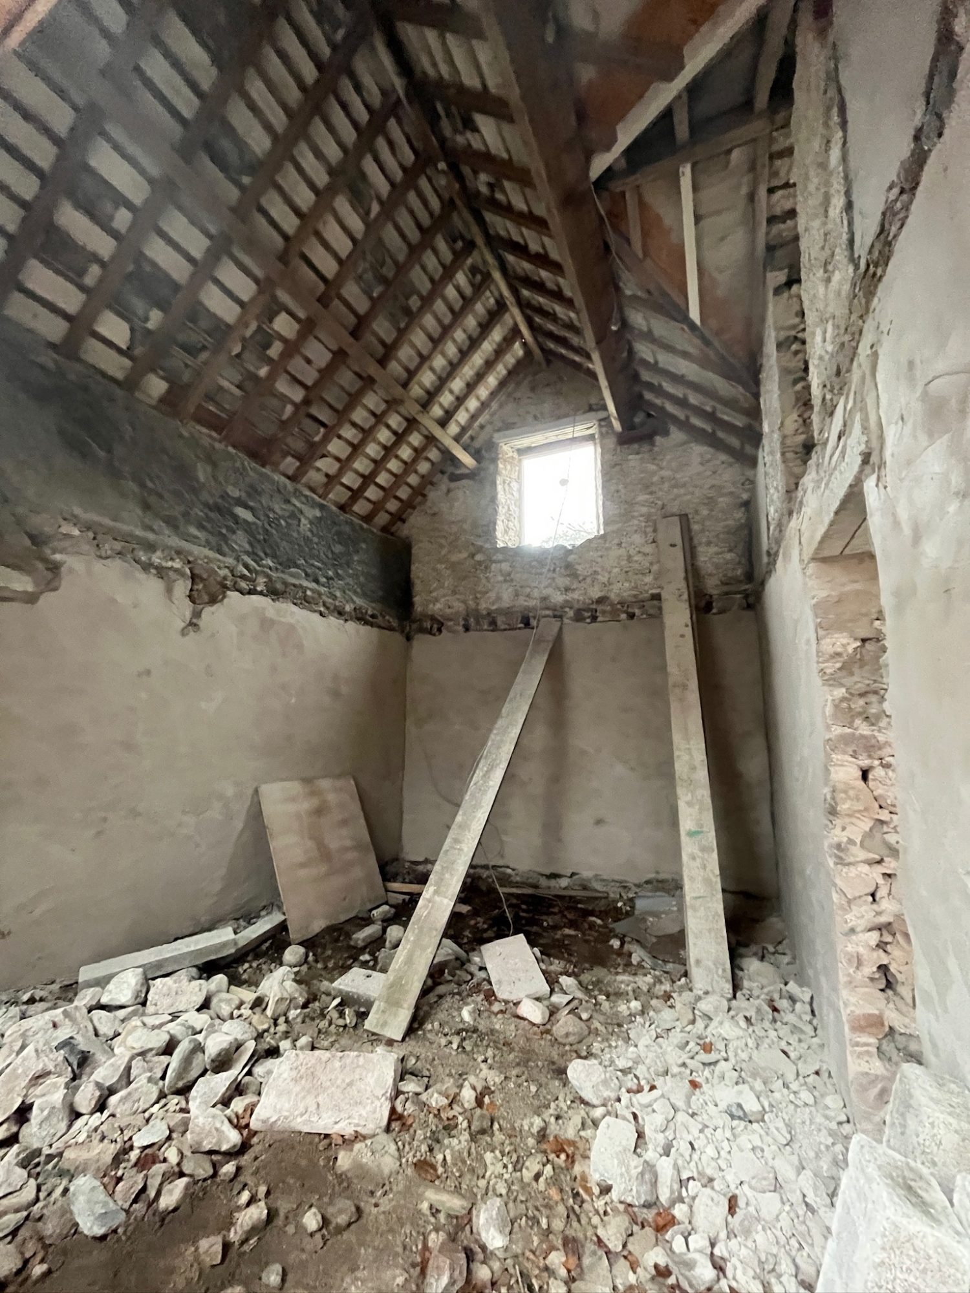
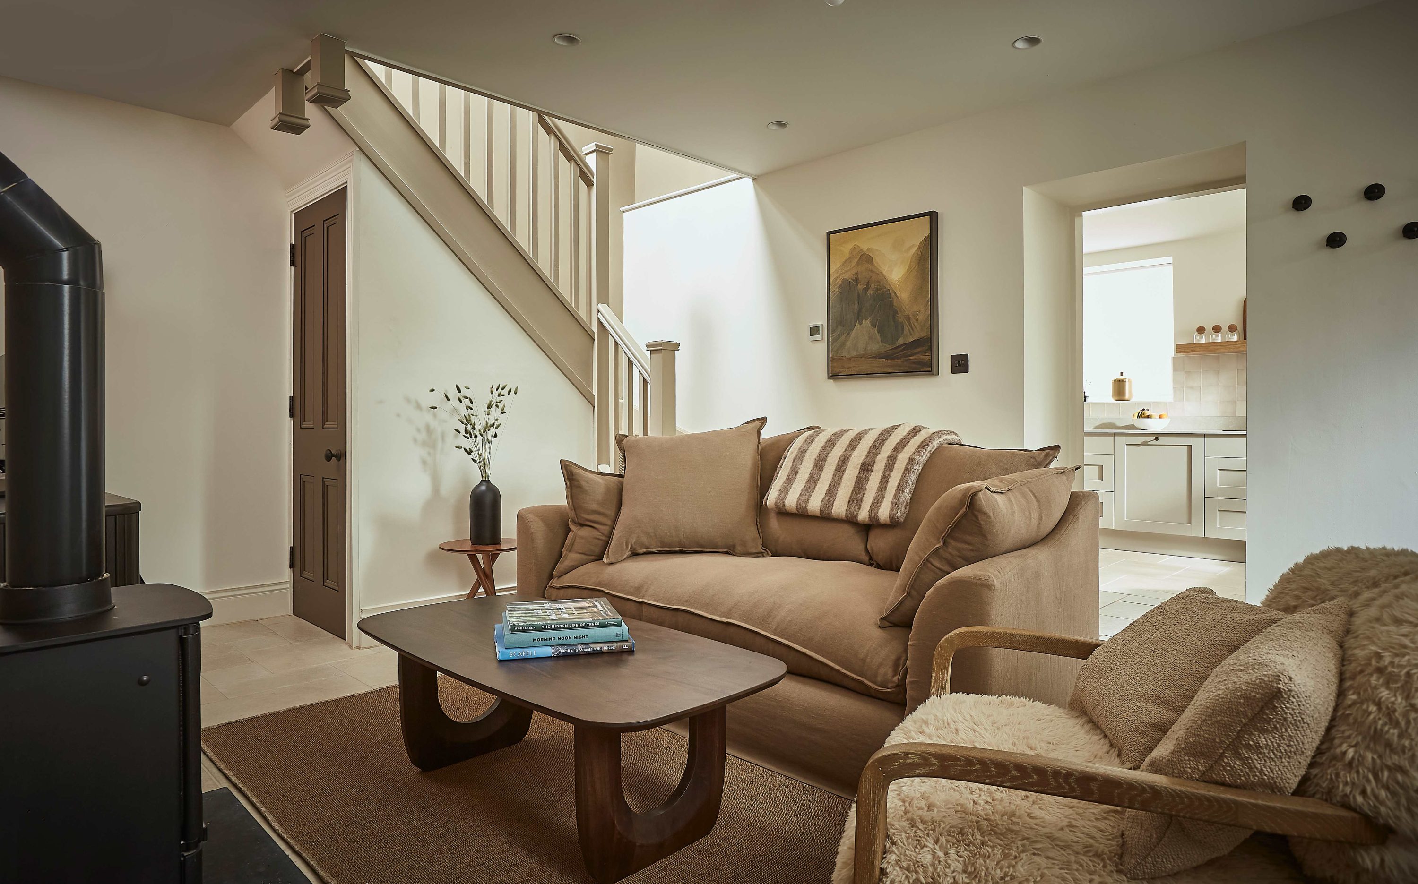
This building was derelict when we bought the house. It comprised an old stable with hay loft, store and garage. In the store / hay loft (shown in the photo) we added a new mezzanine bedroom. This old building was transformed into a fabulous two bedroom annex to main house. Perfect for anyone who, every now and then, likes to escape the family crowd in the main house!

The Coach House Dining Room
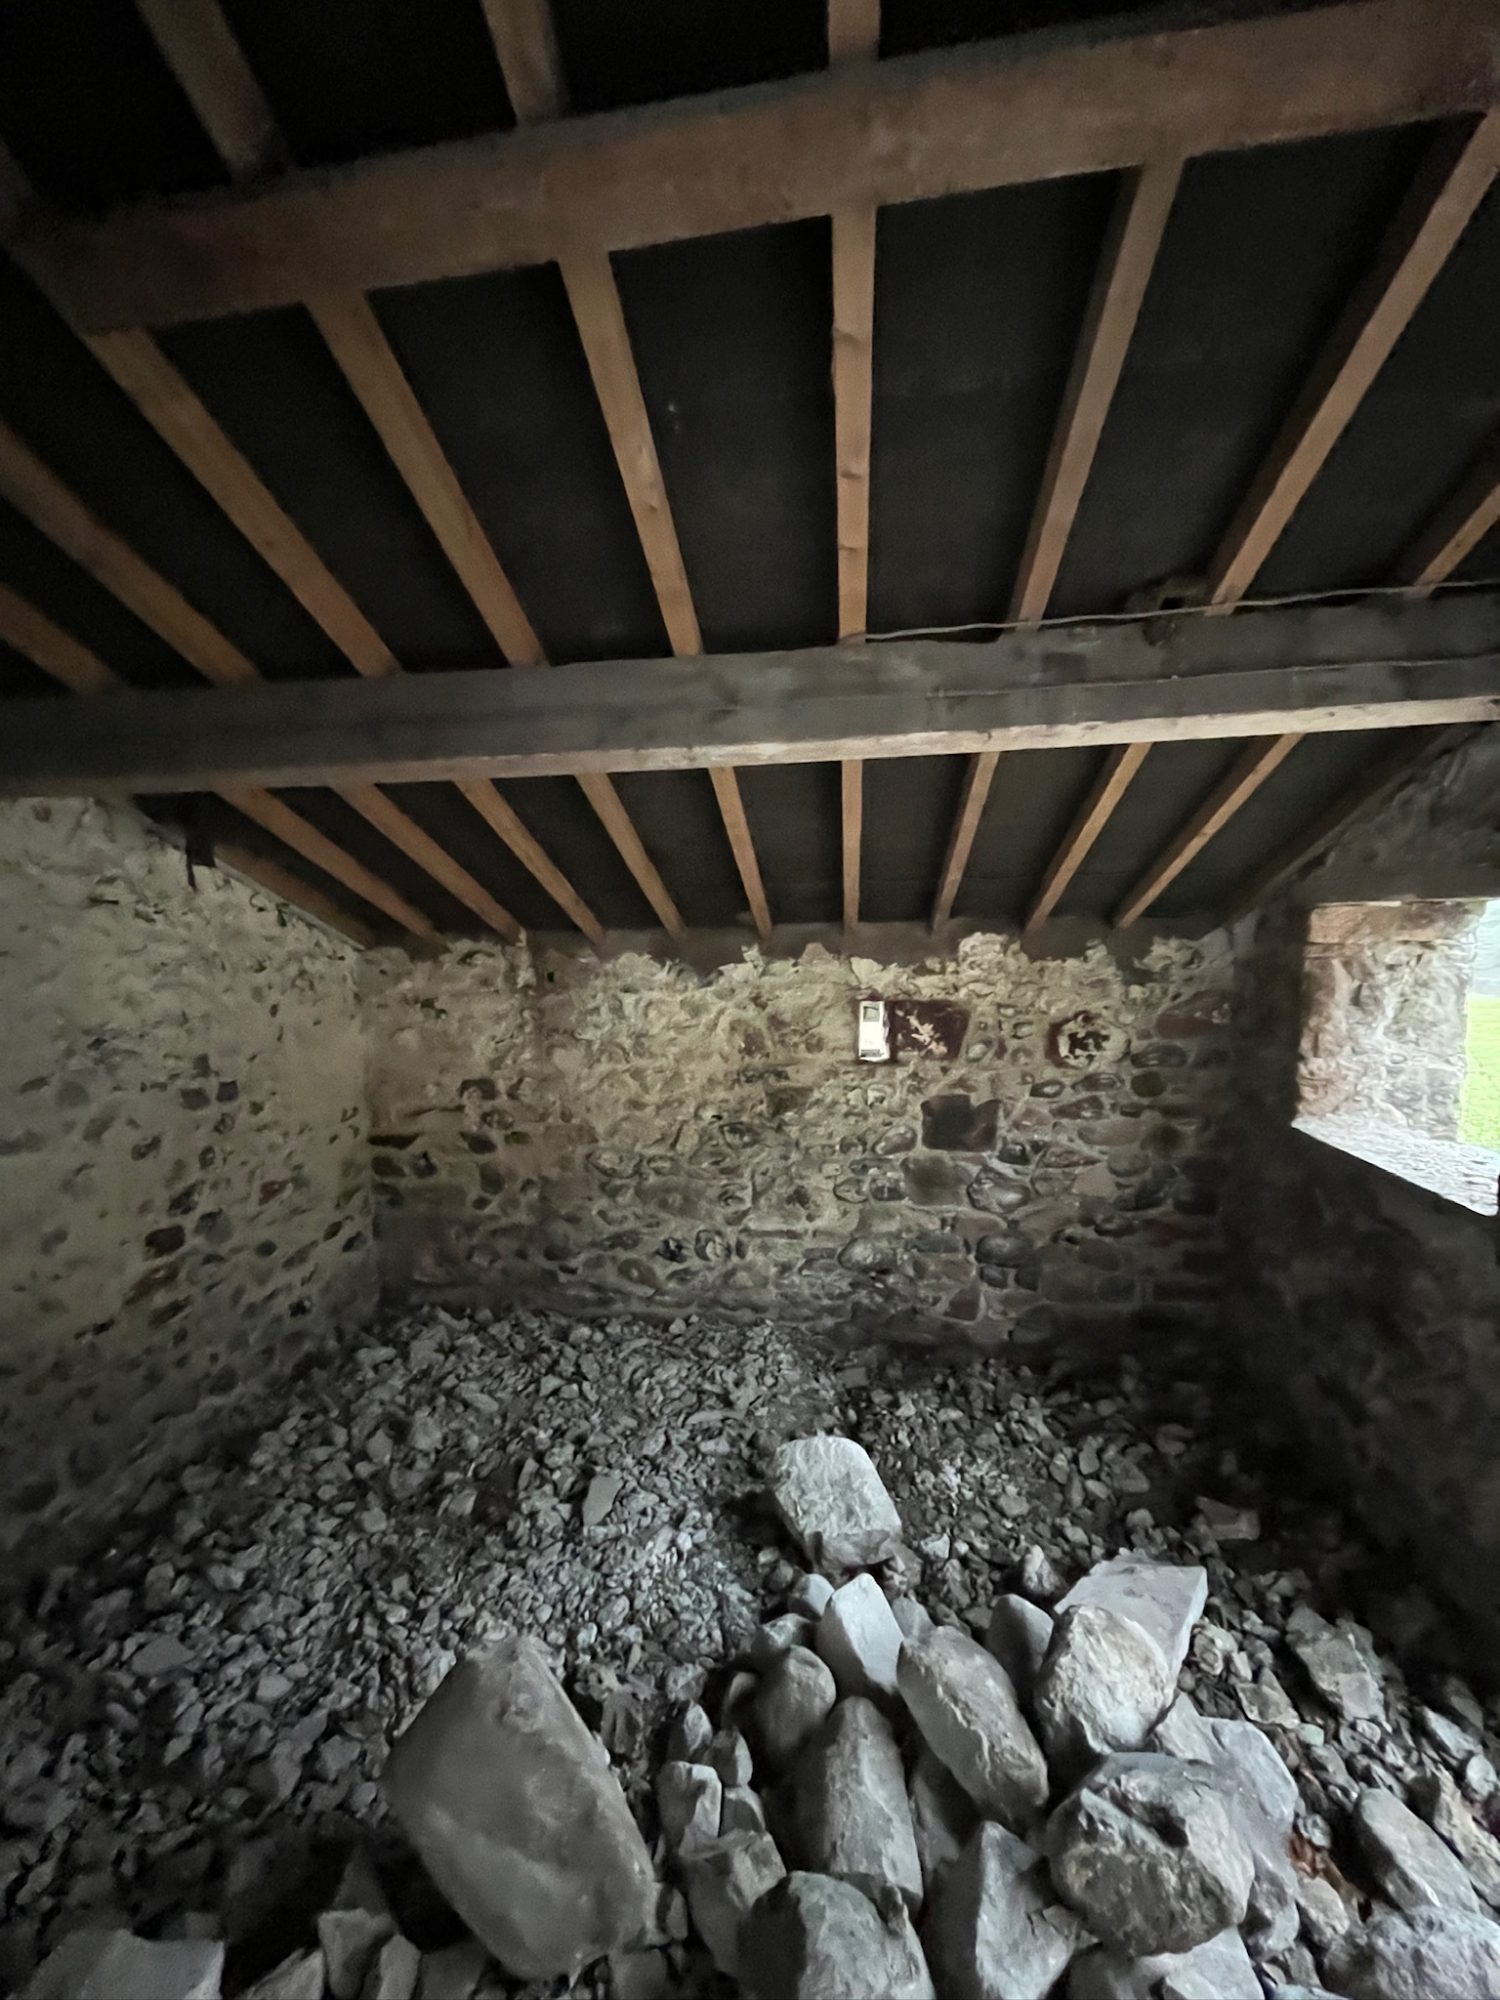
The photo shows an old lean-to store at the rear of the building. We raised the roof level a little and added a large picture window to make the most of the southerly aspect, turning this space into a lovely little dining room for guests staying in the Coach House. We knocked through into main building to connect it to the new kitchen, which we made in the old garage space.


Green Crag Bedroom
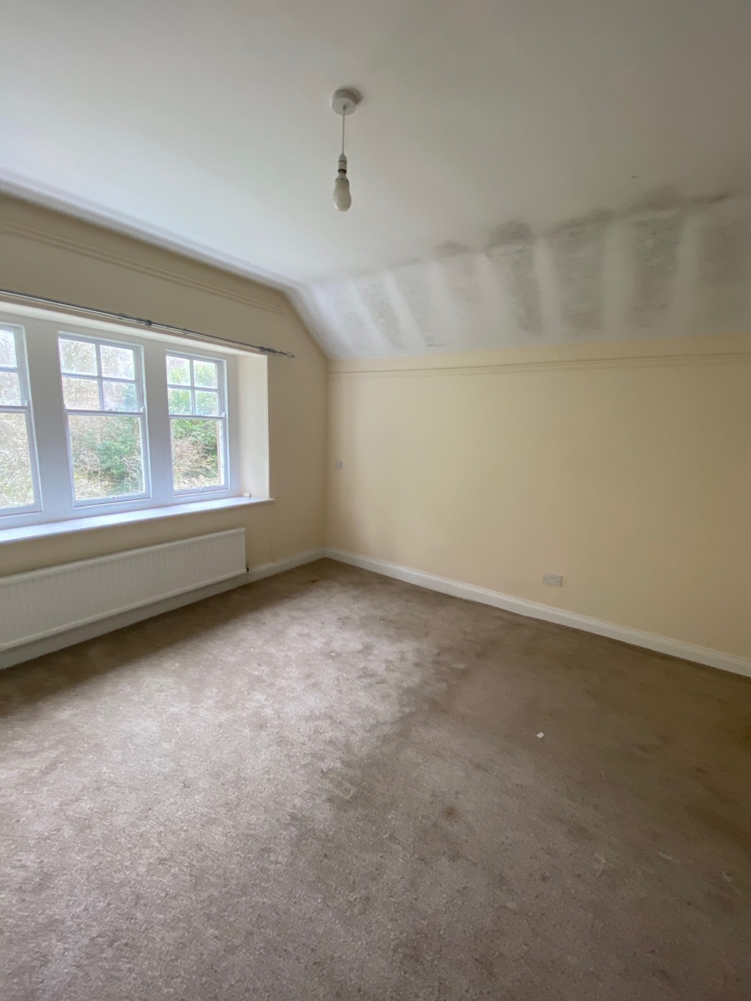
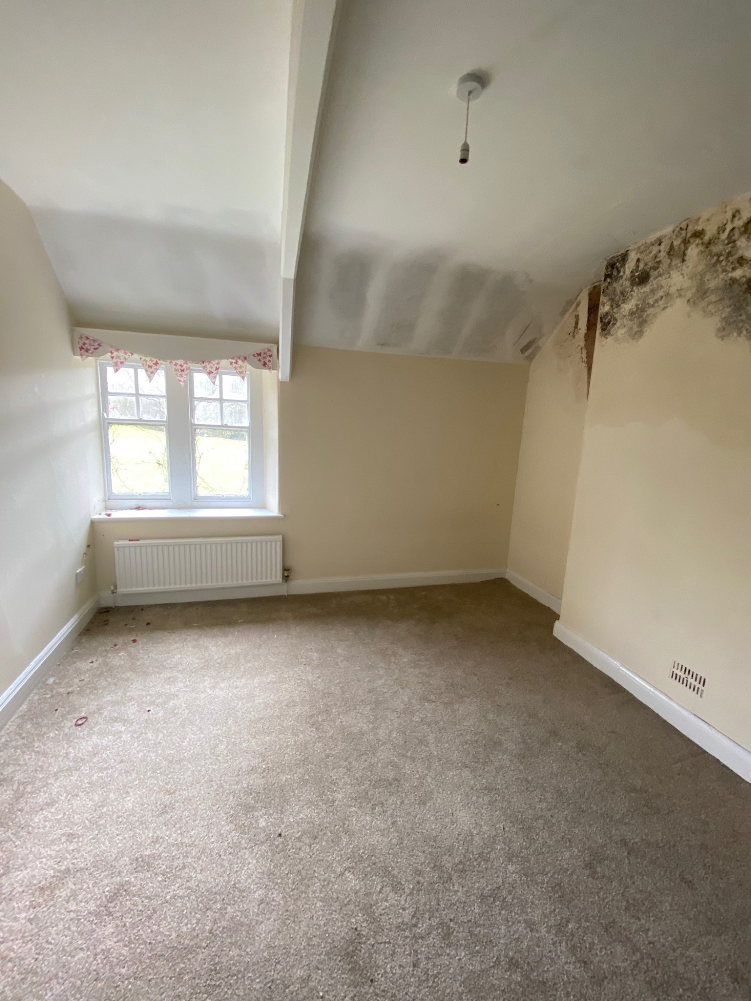
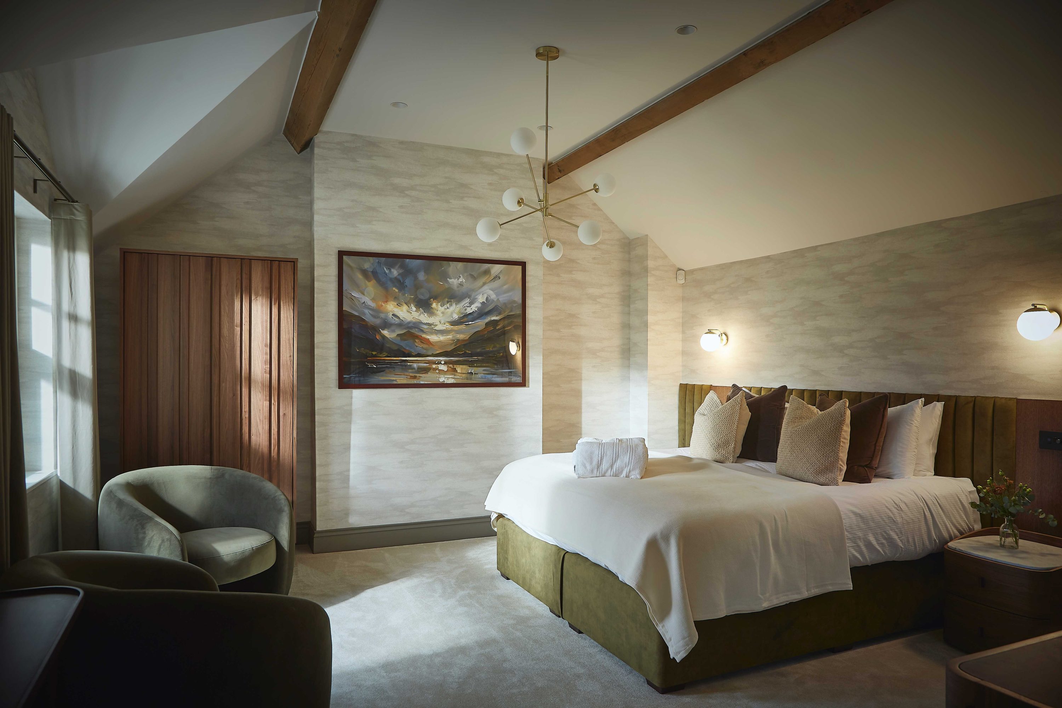
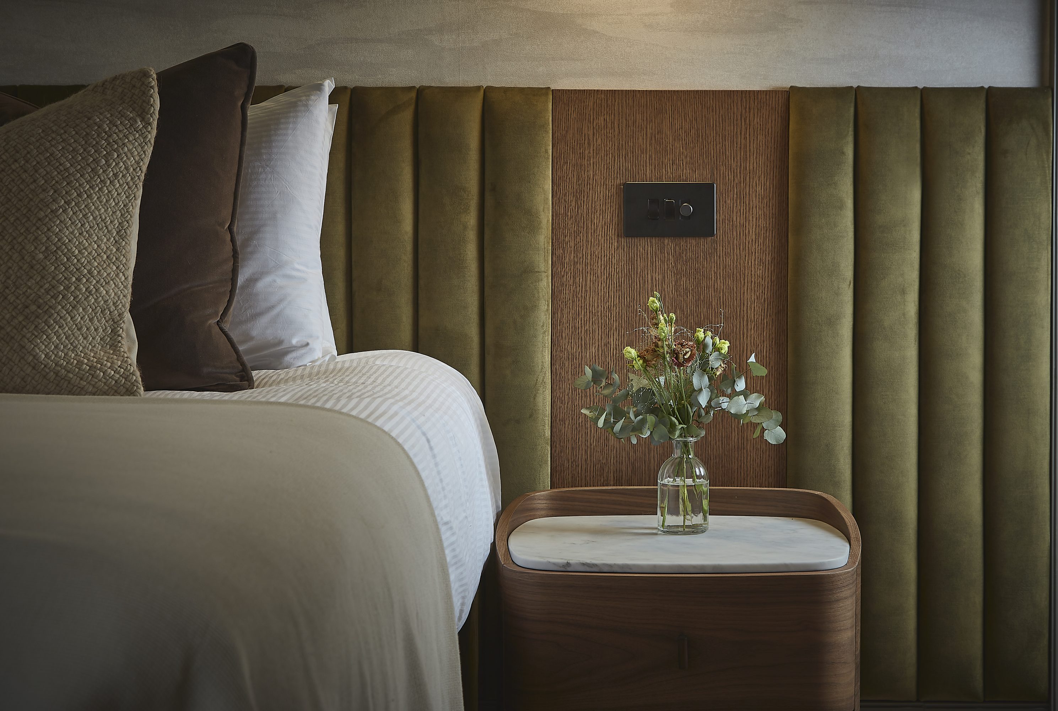
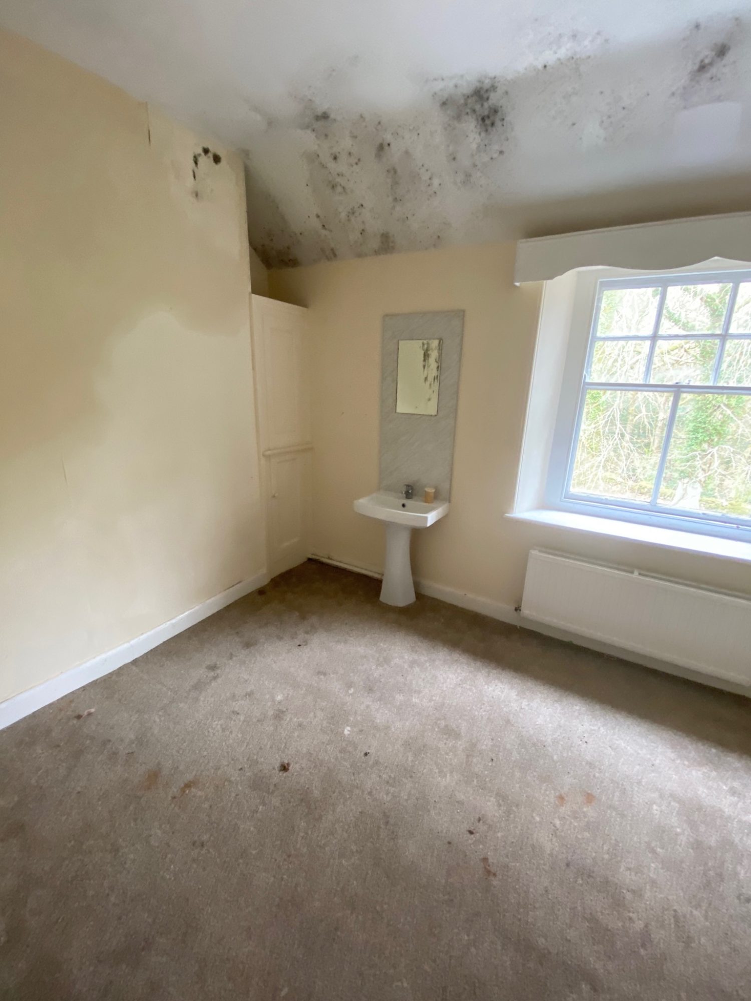
Like much of the house, the walls were painted magnolia and damp with black mould and peeling paper. Very sad. As with all rooms, we stripped the space back to brick and started again, exposing the original beams. We created an ensuite using wasted space at the top of the original house staircase.


Blea Tarn Bedroom
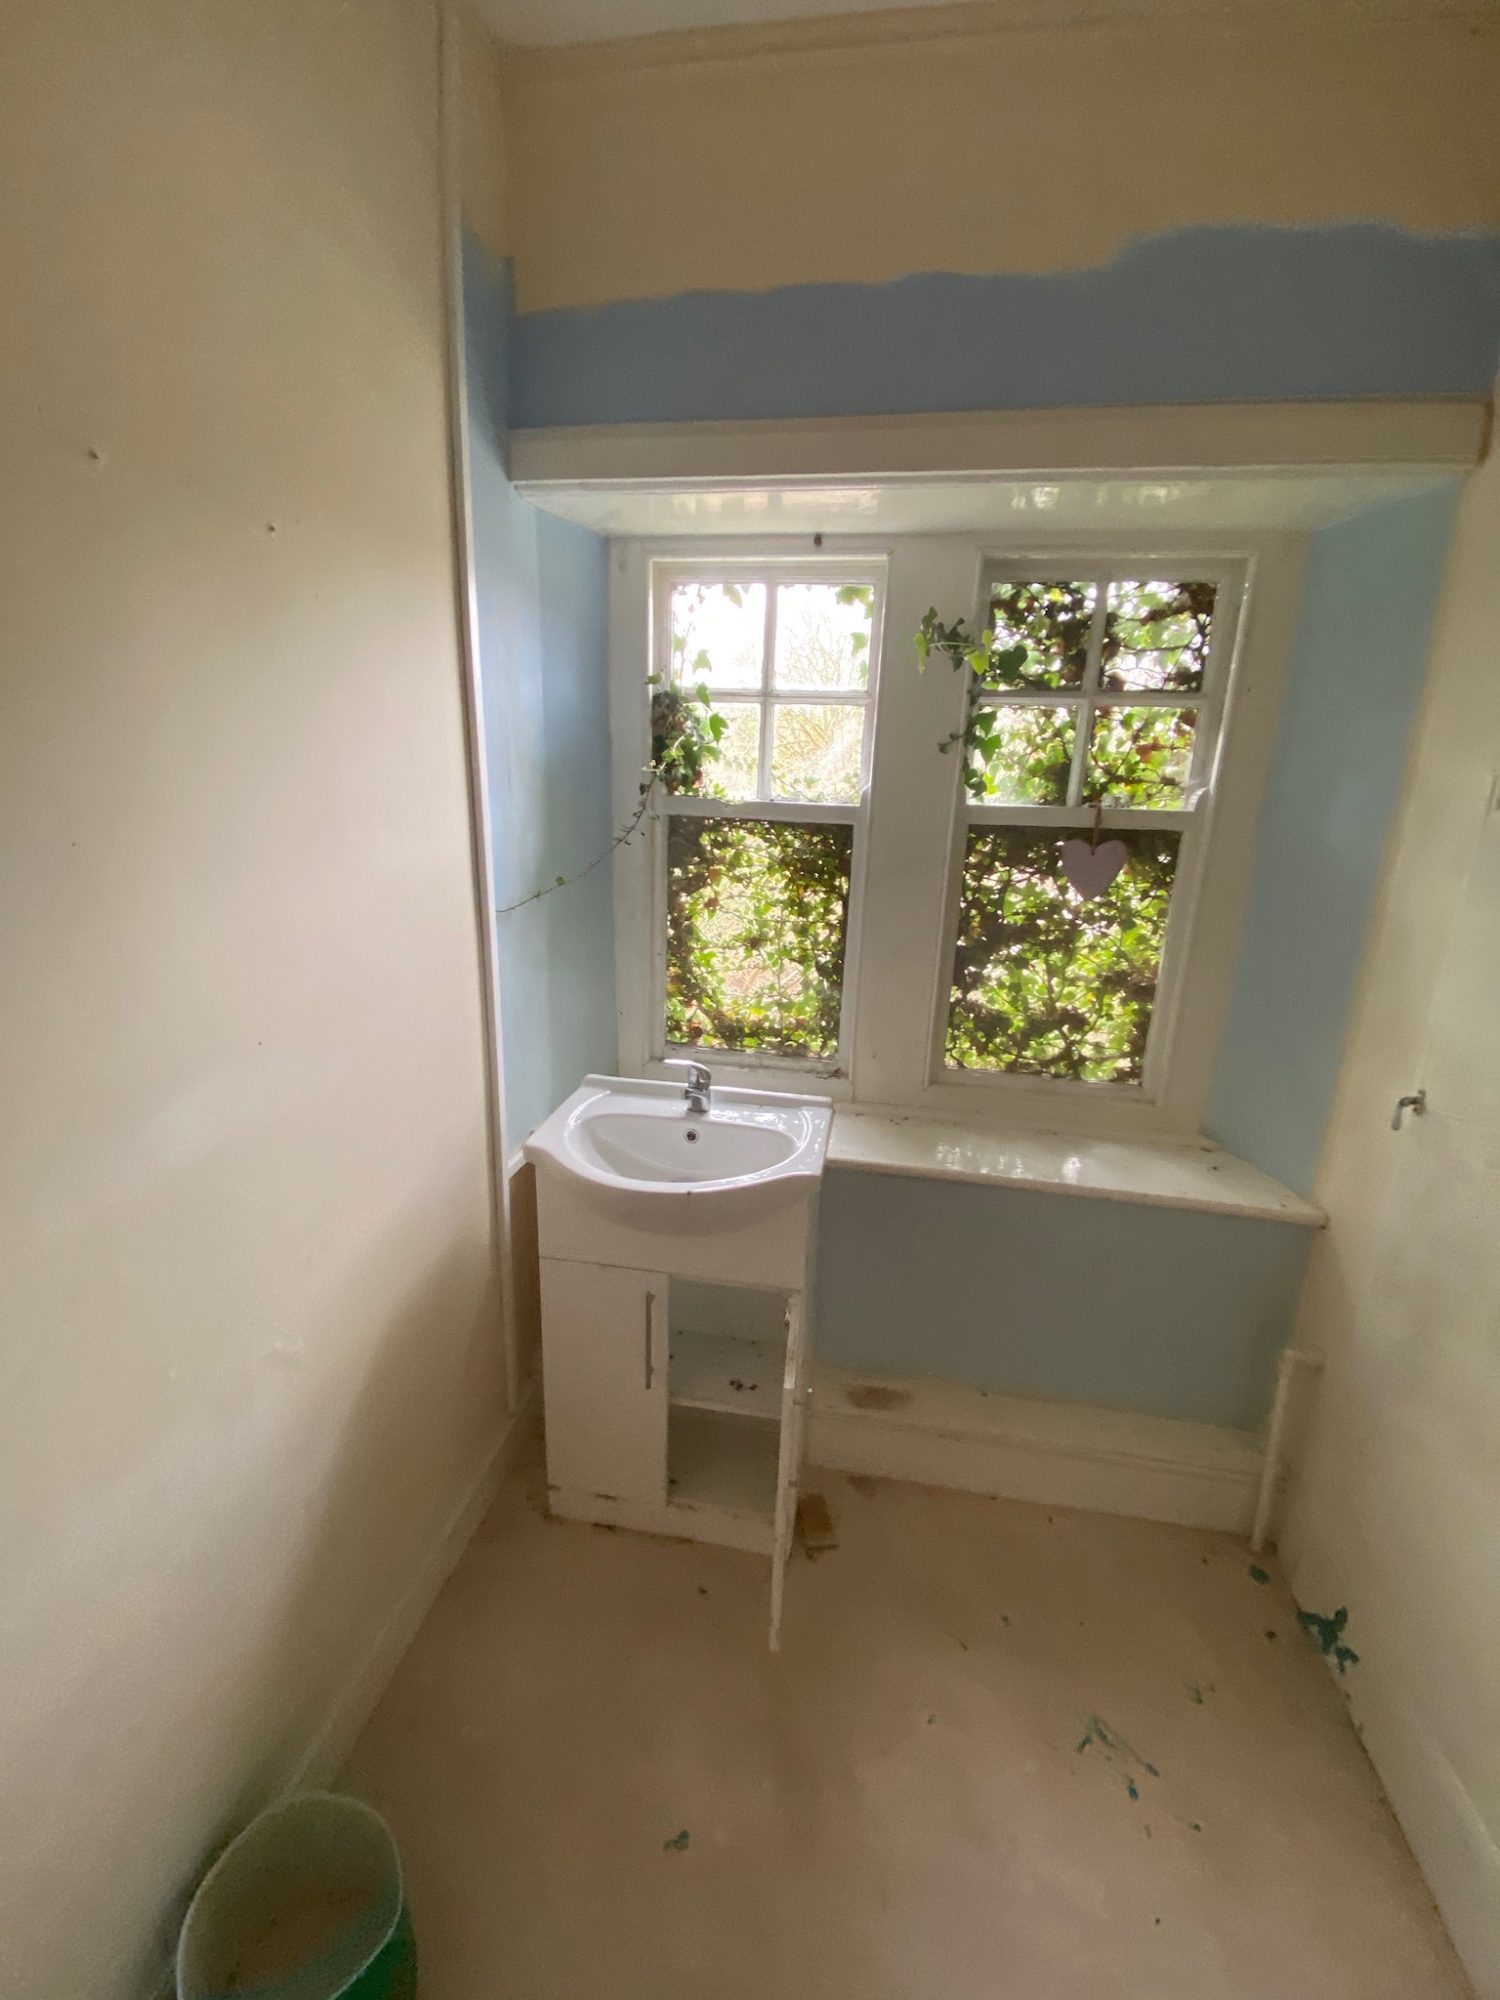
At the end of the first floor landing was this odd little space with a sink. The windows were broken and ivy was growing inside the house. We used this space to connect to our new two-storey side extension. The old window shown became the door into the Blea Tarn bedroom.

La’al Ratty Bedroom
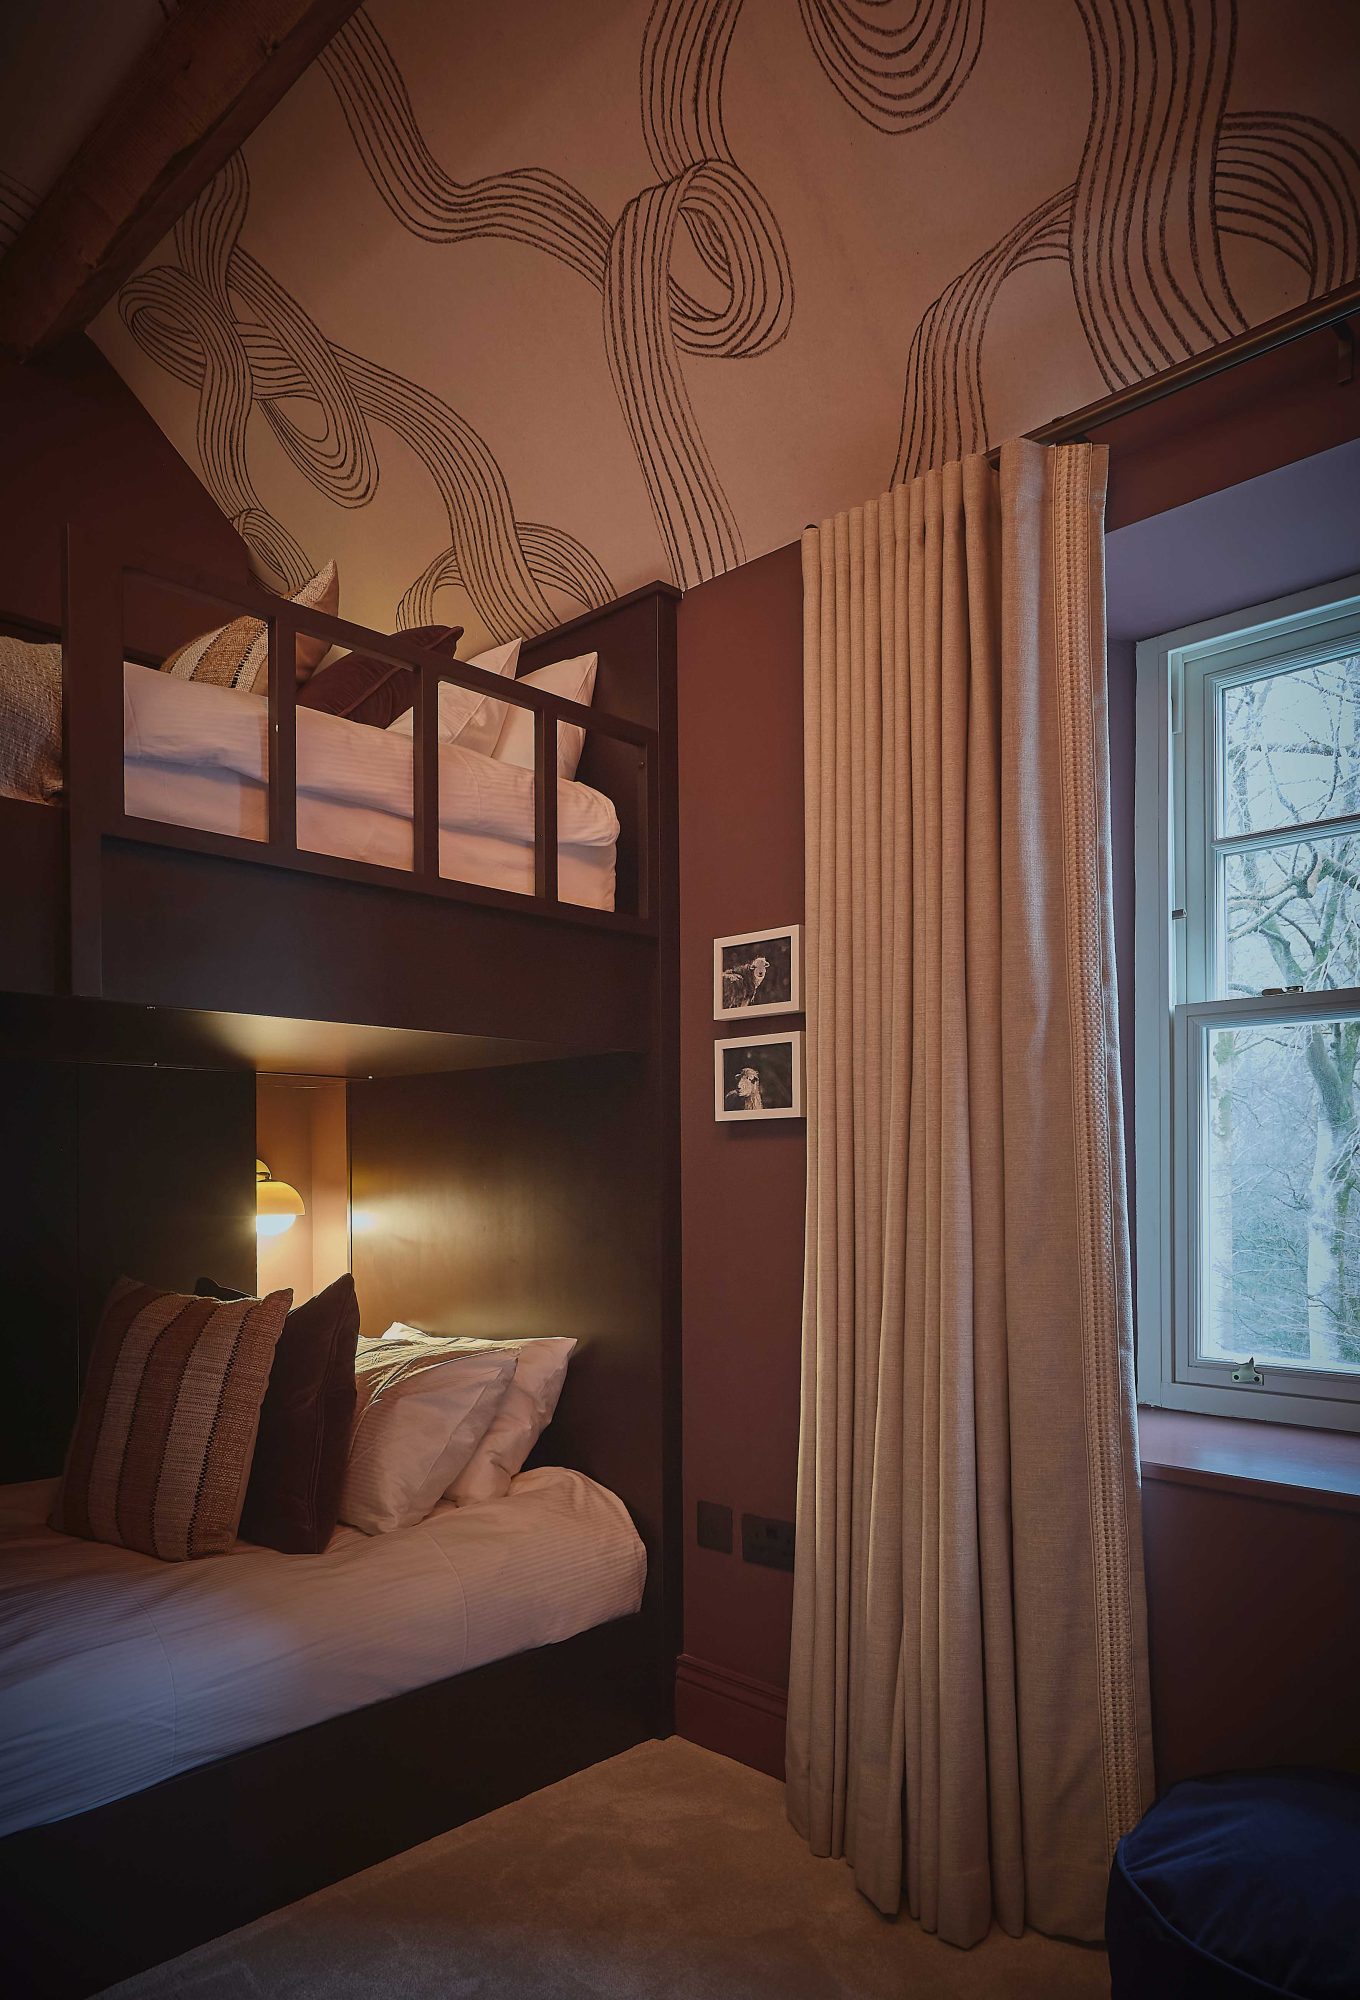
This was a small north facing bedroom. Rather than competing with the lack of natural light we decided to embrace it with strong bold colours. Our joiners made a bespoke adult sized bunk bed and we added a small ensuite. The room is named after the iconic steam railway that runs up and down the valley.
Guest Google Reviews
Since the renovation, we’re delighted that Eskdale Retreat now has over 30 five star Google reviews, and counting. We hope that you will come and stay.